Skip main navigation
Closed
  • $415,000

    2859 Creek Ct SW, Marietta, GA 30008

    3beds
    2,014sqft
    Single Family Residence, Residential
    Built in 1988
    0.32 Acres Lot
    $413,700 Zestimate®
    $206/sqft
    $2,360 Estimated rent

    Home value

    $413,700

    $393,000 - $434,000

    $2,360/mo

    Zestimate® history
    Loading
    Loading...

    Owner options

    List your home for rent

    $2,360/mo

    Rent Zestimate®

    Find your next renter with Zillow Rental Manager. Plus, with online applications, you can quickly screen prospective tenants – for free.

    Learn more

    $2,360/mo

    Rent Zestimate®

    Refinance and save

    $3,006/mo

    Est. payment

    Refinancing to a lower rate could help reduce your monthly payments and save thousands over the life of the loan.

    See today's rates

    $3,006/mo

    Est. payment

    Explore your selling options

    Work with a Zillow partner agent

    Leverage their expertise and Zillow's premium Showcase listings to get your home seen by more buyers.

    Get started

    List with your own agent

    Get your home in front of millions of buyers by listing it on Zillow.

    Learn how to do it

    Sell it yourself

    Take full control of how buyers see your home on Zillow by listing For Sale by Owner (FSBO).

    List your home

    What's special

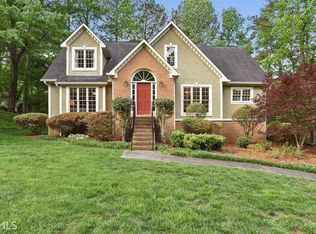
    Welcome to this classic Traditional Colonial-style home in Marietta, located in the desirable Milford Chase neighborhood on a cul-de-sac for additional privacy. Featuring 3-bedrooms and 2.5-bathrooms on a spacious lot, this home includes many upgrades and is one you must see. Step inside to a bright and welcoming foyer featuring updated flooring and fresh paint throughout. The main level offers a functional layout with a spacious living room centered around a cozy fireplace. A formal dining room sits just off the kitchen, ideal for hosting gatherings. The kitchen features granite countertops, stainless steel appliances, and custom-designed quarter sawn white oak cabinets with soft close features. From the kitchen, step out to the back deck overlooking a large, partially fenced backyard with mature trees. In 2022, the exterior was transformed with James Hardie Siding and Sherwin Williams Super Paint ensuring lasting beauty and resilience. In 2017, the home's windows were upgraded to premium vinyl double-hung insulated glass, which provides excellent energy efficiency. The entire roof was replaced in 2016 and includes a gutter cover system for easier maintenance. For comfort, the home is unmatched, featuring two new Lennox HVAC systems and smart thermostats installed in June 2022. A new 50-gallon water heater and expansion tank, installed in May 2021, guarantee a steady supply of hot water. Upstairs, the oversized primary suite includes a tray ceiling and a spacious en-suite bath complete with double vanities, a soaking tub, and a separate tiled shower. All guest bathrooms have updated vanities with granite countertops. Additional bedrooms are generously sized with great natural light. The home also features a 2-car garage with an additional large closet offering ample parking and storage. Conveniently located near major roadways including Powder Springs Road and East-West Connector, providing easy access to I-75 and Downtown Marietta. Enjoy nearby shopping, dining, and entertainment at The Avenue West Cobb, along with parks and outdoor recreation such as Kennesaw Mountain National Battlefield Park. This home offers the perfect combination of space, location, and classic style in the heart of Marietta.

    Zillow last checked:

    Listing updated:

    Listed by:

    Stacey Wyatt Group,

    EXP Realty, LLC. 888-959-9461,

    Francheska Flores,

    EXP Realty, LLC.

    Bought with:

    KRISTINA DOWLING, 270707

    ERA Sunrise Realty

    Source: FMLS GA,MLS#: 7744329MLS Logo

    Facts & features

    Interior

    Bedrooms & bathrooms
    • Bedrooms: 3
    • Bathrooms: 3
    • Full bathrooms: 2
    • 1/2 bathrooms: 1
    Rooms
    • Room types: Bathroom, Bedroom
    Primary bedroom
    • Features: Split Bedroom Plan
    • Level: Split Bedroom Plan
    Bedroom
    • Features: Split Bedroom Plan
    Primary bathroom
    • Features: Double Vanity, Separate Tub/Shower
    Dining room
    • Features: Separate Dining Room
    Kitchen
    • Features: Cabinets Stain, Pantry, Stone Counters
    Heating
    • Central
    Cooling
    • Ceiling Fan(s), Central Air
    Appliances
    • Included: Dishwasher, Gas Range, Microwave, Refrigerator
    • Laundry: In Kitchen, Main Level
    Features
    • Crown Molding, Entrance Foyer, Tray Ceiling(s)
    • Flooring: Carpet, Ceramic Tile, Laminate
    • Windows: Double Pane Windows, Window Treatments
    • Basement: None
    • Attic: Pull Down Stairs
    • Number of fireplaces: 1
    • Fireplace features: Family Room
    • Common walls with other units/homes: No Common Walls
    Interior area
    • Total structure area: 2,014
    • Total interior livable area: 2,014 sqft
    • Finished area above ground: 2,014

    Property

    Parking
    • Total spaces: 2
    • Parking features: Garage, Garage Door Opener, Garage Faces Front
    • Garage spaces: 2
    Accessibility
    • Accessibility features: None
    Features
    • Levels: Two
    • Stories: 2
    • Patio & porch: Deck
    • Exterior features: None
    • Pool features: None
    • Spa features: None
    • Fencing: None
    • Has view: Yes
    • View description: Trees/Woods
    • Waterfront features: None
    • Body of water: None
    Lot
    • Size: 0.32 Acres
    • Features: Back Yard, Front Yard
    Details
    • Additional structures: None
    • Parcel number: 19063300360
    • Other equipment: None
    • Horse amenities: None

    Construction

    Type & style
    • Home type: SingleFamily
    • Architectural style: Traditional
    • Property subtype: Single Family Residence, Residential
    Materials
    • Brick, HardiPlank Type
    • Foundation: None
    • Roof: Composition,Shingle
    Condition
    • Resale
    • New construction: No
    • Year built: 1988

    Utilities & green energy

    • Electric: 110 Volts
    • Sewer: Public Sewer
    • Water: Public
    • Utilities for property: Cable Available, Electricity Available, Natural Gas Available, Phone Available, Sewer Available, Underground Utilities, Water Available
    Green energy
    • Energy efficient items: None
    • Energy generation: None

    Community & HOA

    Community
    • Features: Homeowners Assoc
    • Security: Smoke Detector(s)
    • Subdivision: Milford Chase
    HOA
    • Has HOA: Yes
    • HOA fee: $525 annually
    Location
    • Region: Marietta

    Financial & listing details

    • Price per square foot: $206/sqft
    • Tax assessed value: $399,820
    • Annual tax amount: $944
    • Date on market: 4/2/2026
    • Cumulative days on market: 7 days
    • Electric utility on property: Yes
    • Road surface type: Paved

    Price history

    DateEventPrice
    5/18/2026Sold$415,000$206/sqft
    Source: FMLS GA #7744329 Report a problem
    4/20/2026Contingent$415,000$206/sqft
    Source: eXp Realty #7744329 Report a problem
    4/2/2026Listed for sale$415,000+3.8%$206/sqft
    Source: FMLS GA #7744329 Report a problem
    12/20/2023Sold$400,000$199/sqft
    Source: Public Record Report a problem
    12/10/2023Pending sale$400,000$199/sqft
    Source: FMLS GA #7303669 Report a problem
    12/5/2023Listed for sale$400,000$199/sqft
    Source: FMLS GA #7303669 Report a problem
    11/30/2023Pending sale$400,000$199/sqft
    Source: GAMLS #20158586 Report a problem
    11/17/2023Listed for sale$400,000+210.1%$199/sqft
    Source: FMLS GA #7303669 Report a problem
    1/21/1999Sold$129,000$64/sqft
    Source: Public Record Report a problem

    Public tax history

    YearProperty taxesTax assessment
    2024$1,090 -57.2%$159,928 +17.7%
    2023$2,545 -5.5%$135,820 +16.4%
    2022$2,694 +21.4%$116,676 +22.9%
    2021$2,218 +10.5%$94,952 +11.3%
    2020$2,007 +11%$85,288 +11.9%
    2019$1,808 $76,212
    2018$1,808 $76,212 +27.7%
    2017$1,808 +30.2%$59,680
    2016$1,388 +8.5%$59,680 +11.9%
    2015$1,279 -0.8%$53,340
    2014$1,289 +5.5%$53,340 +6.9%
    2013$1,223 -0.8%$49,900
    2012$1,233 -18%$49,900 -19.3%
    2011$1,504 +5.1%$61,812
    2010$1,431 -12.8%$61,812 -13.4%
    2009$1,641 +10.7%$71,392
    2006$1,482 -0.4%$71,392
    2005$1,489 $71,392
    2004$1,489 +21.3%$71,392 +18.9%
    2003$1,228 -0.1%$60,052
    2002$1,230 -6.7%$60,052
    2001$1,318 +21.5%$60,052 +22.9%
    2000$1,084 $48,854
    Find assessor info on the county website

    Neighborhood: 30008

    Nearby schools

    GreatSchools rating
    Schools provided by the listing agent
    • Elementary: Birney
    • Middle: Smitha
    • High: Osborne

    Source: FMLS GA. This data may not be complete. We recommend contacting the local school district to confirm school assignments for this home.

    Get a cash offer in 3 minutes
    Find out how much your home could sell for in as little as 3 minutes with a no-obligation cash offer.
    Estimated market value
    $413,700
    Get a cash offer in 3 minutes
    Find out how much your home could sell for in as little as 3 minutes with a no-obligation cash offer.
    Estimated market value
    $413,700