PRICE REDUCTION!! Welcome home! This 3 bedroom, 2 bathroom, 2 car garage home is looking for its new owners. New Roof installed in September of 2023. Whole home Generac Generator, high vaulted ceilings with ceiling fans, recently remodeled kitchen with new stainless steel appliances, granite countertops, cabinets and lighting. Split floor plan for added privacy! Master bedroom has sliding doors that go out to the screened porch as well as an En Suite bathroom that boasts a dual sink vanity, stand up shower and garden tub. Large walk in closets for plenty of storage space. Washer and Dryer DO NOT CONVEY.
Sold for $316,000
Street View
$316,000
2859 DOE RUN TRAIL, ORANGE CITY, FL 32763
3beds
1,512sqft
Single Family Residence
Built in 2002
6,380 Square Feet Lot
$317,000 Zestimate®
$209/sqft
$2,016 Estimated rent
Home value
$317,000
$285,000 - $352,000
$2,016/mo
Zestimate® history
Owner options
List your home for rent
$2,016/mo
Rent Zestimate®
Find your next renter with Zillow Rental Manager. Plus, with online applications, you can quickly screen prospective tenants – for free.
$2,016/mo
Rent Zestimate®
Refinance and save
$2,223/mo
Est. payment
Refinancing to a lower rate could help reduce your monthly payments and save thousands over the life of the loan.
$2,223/mo
Est. payment
Explore your selling options
Work with a Zillow partner agent
Leverage their expertise and Zillow's premium Showcase listings to get your home seen by more buyers.
Get startedList with your own agent
Get your home in front of millions of buyers by listing it on Zillow.
Learn how to do itSell it yourself
Take full control of how buyers see your home on Zillow by listing For Sale by Owner (FSBO).
List your homeWhat's special
Recently remodeled kitchenGranite countertopsCeiling fansHigh vaulted ceilingsSplit floor planNew stainless steel appliances
Zillow last checked:
Listing updated:
Listed by:
Jennifer Hanley 407-334-3378,
LPT REALTY LLC 386-204-6398
Bought with:
Jackisha Blair
LPT REALTY LLC
Source: Stellar MLS,MLS#: V4941124 Originating MLS: West Volusia
Originating MLS: West Volusia
Facts & features
Interior
Bedrooms & bathrooms
- Bedrooms: 3
- Bathrooms: 2
- Full bathrooms: 2
Primary bedroom
- Features: Walk-In Closet(s)
- Level: First
Primary bathroom
- Level: First
Kitchen
- Level: First
Living room
- Level: First
Heating
- Electric
Cooling
- Central Air
Appliances
- Included: Dishwasher, Disposal, Electric Water Heater, Microwave, Range, Refrigerator
- Laundry: Electric Dryer Hookup, Laundry Room, Washer Hookup
Features
- Ceiling Fan(s), L Dining, Open Floorplan, Split Bedroom, Stone Counters, Thermostat, Vaulted Ceiling(s), Walk-In Closet(s)
- Flooring: Ceramic Tile, Laminate
- Doors: Sliding Doors
- Has fireplace: No
Interior area
- Total structure area: 1,512
- Total interior livable area: 1,512 sqft
Property
Parking
- Total spaces: 2
- Parking features: Garage - Attached
- Attached garage spaces: 2
Features
- Levels: One
- Stories: 1
- Exterior features: Lighting, Sidewalk
Lot
- Size: 6,380 Square Feet
- Dimensions: 58 x 110
Details
- Parcel number: 26 18 30 17 03 0060
- Zoning: 01
- Special conditions: None
Construction
Type & style
- Home type: SingleFamily
- Property subtype: Single Family Residence
Materials
- Block, Concrete, Stucco
- Foundation: Slab
- Roof: Shingle
Condition
- New construction: No
- Year built: 2002
Utilities & green energy
- Sewer: Septic Tank
- Water: None
- Utilities for property: BB/HS Internet Available, Cable Connected, Electricity Connected, Phone Available, Public, Street Lights, Water Connected
Community & HOA
Community
- Pet fee: $0 monthly
- Subdivision: FAWN RDG PH 01
HOA
- Has HOA: Yes
- HOA fee: $46 monthly
- HOA name: Fawn Ridge Homeowners Association
- HOA phone: 407-647-2622
Location
- Region: Orange City
Financial & listing details
- Price per square foot: $209/sqft
- Tax assessed value: $248,705
- Annual tax amount: $2,334
- Date on market: 3/29/2025
- Cumulative days on market: 52 days
- Listing terms: Cash,Conventional,FHA,VA Loan
- Ownership: Fee Simple
- Total actual rent: 0
- Electric utility on property: Yes
- Road surface type: Paved
Price history
| Date | Event | Price |
|---|---|---|
| 6/20/2025 | Sold | $316,000+0.3%$209/sqft |
Source:  Stellar MLS #V4941124 Report a problem Stellar MLS #V4941124 Report a problem | ||
| 5/21/2025 | Pending sale | $315,000$208/sqft |
Source: Stellar MLS #V4941124 Report a problem | ||
| 5/15/2025 | Price change | $315,000-1.6%$208/sqft |
Source: Stellar MLS #V4941124 Report a problem | ||
| 4/28/2025 | Listed for sale | $320,000$212/sqft |
Source: Stellar MLS #V4941124 Report a problem | ||
| 4/28/2025 | Pending sale | $320,000$212/sqft |
Source: Stellar MLS #V4941124 Report a problem | ||
| 3/29/2025 | Listed for sale | $320,000+0.8%$212/sqft |
Source: Stellar MLS #V4941124 Report a problem | ||
| 7/11/2024 | Listing removed | $317,480$210/sqft |
Source: Stellar MLS #O6176165 Report a problem | ||
| 3/19/2024 | Price change | $317,480-1.6%$210/sqft |
Source: Stellar MLS #O6176165 Report a problem | ||
| 2/5/2024 | Listed for sale | $322,480+2.4%$213/sqft |
Source: Stellar MLS #O6176165 Report a problem | ||
| 7/11/2023 | Listing removed | -- |
Source: Space Coast AOR #965264 Report a problem | ||
| 7/7/2023 | Listed for sale | $315,000$208/sqft |
Source: Space Coast AOR #965264 Report a problem | ||
| 5/24/2023 | Contingent | $315,000$208/sqft |
Source: Space Coast AOR #965264 Report a problem | ||
| 5/17/2023 | Listed for sale | $315,000+97%$208/sqft |
Source: Space Coast AOR #965264 Report a problem | ||
| 6/2/2016 | Sold | $159,900$106/sqft |
Source: Public Record Report a problem | ||
| 5/8/2016 | Pending sale | $159,900$106/sqft |
Source: NORTHSIDE REALTY, INC. #O5431603 Report a problem | ||
| 4/6/2016 | Listed for sale | $159,900+17.9%$106/sqft |
Source: NORTHSIDE REALTY, INC. #O5431603 Report a problem | ||
| 1/27/2003 | Sold | $135,600$90/sqft |
Source: Public Record Report a problem | ||
Public tax history
| Year | Property taxes | Tax assessment |
|---|---|---|
| 2025 | $2,492 +6.8% | $248,705 +58.4% |
| 2024 | $2,334 +2.5% | $156,998 +3% |
| 2023 | $2,278 -3.5% | $152,426 +3% |
| 2022 | $2,360 | $147,986 +3% |
| 2021 | -- | $143,676 +1.4% |
| 2020 | $2,357 | $141,692 +2.3% |
| 2019 | $2,357 -0.8% | $138,506 +1.9% |
| 2018 | $2,377 -0.5% | $135,923 +2.1% |
| 2017 | $2,389 -0.5% | $133,127 +37.1% |
| 2016 | $2,401 +62% | $97,078 +0.7% |
| 2015 | $1,482 -0.3% | $96,403 +0.8% |
| 2014 | $1,486 | $95,638 +1.5% |
| 2013 | -- | $94,225 +1.7% |
| 2012 | -- | $92,650 -1.7% |
| 2011 | -- | $94,217 -10.2% |
| 2010 | -- | $104,894 -7.8% |
| 2009 | -- | $113,799 -7.3% |
| 2007 | -- | $122,794 -0.5% |
| 2006 | -- | $123,393 +6.1% |
| 2005 | -- | $116,310 +3% |
| 2004 | -- | $112,922 +1.9% |
| 2003 | -- | $110,816 +392.5% |
| 2002 | -- | $22,500 +150.4% |
| 2001 | -- | $8,985 |
Find assessor info on the county website
Neighborhood: 32763
Nearby homes
- $329,7003 bd2 ba1.8k sqft2857 Doe Run Trl, Orange City, FL 32763Off Market
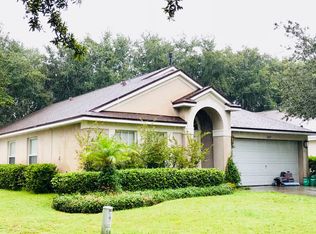
- $326,7004 bd2 ba1.8k sqft2861 Doe Run Trl, Orange City, FL 32763Off Market
- $330,9003 bd2 ba1.9k sqft2869 Doe Run Trl, Orange City, FL 32763Off Market

- $288,7003 bd2 ba1.4k sqft2855 Doe Run Trl, Orange City, FL 32763Off Market
- $302,8003 bd2 ba1.5k sqft2863 Doe Run Trl, Orange City, FL 32763Off Market
- $320,6003 bd2 ba1.5k sqft2858 Stags Leap Dr, Orange City, FL 32763Off Market
- $332,9004 bd2 ba6.3k sqft2860 Stags Leap Dr, Orange City, FL 32763Off Market
- $293,4003 bd2 ba1.4k sqft2856 Stags Leap Dr, Orange City, FL 32763Off Market
Nearby schools
GreatSchools rating
- 8/10Debary Elementary SchoolGrades: PK-5Distance: 2 mi
- 4/10River Springs Middle SchoolGrades: 6-8Distance: 3 mi
- 6/10University High SchoolGrades: 9-12Distance: 2.5 mi
Schools provided by the listing agent
- Elementary: Debary Elem
- Middle: River Springs Middle School
- High: University High School-VOL
Source: Stellar MLS. This data may not be complete. We recommend contacting the local school district to confirm school assignments for this home.
Get a cash offer in 3 minutes
Find out how much your home could sell for in as little as 3 minutes with a no-obligation cash offer.
Estimated market value
$317,000
Get a cash offer in 3 minutes
Find out how much your home could sell for in as little as 3 minutes with a no-obligation cash offer.
Estimated market value
$317,000
- Florida
- Volusia County
- Orange City
- 32763
- 2859 DOE RUN TRAIL
Nearby cities
Nearby zip codes
Other Orange City Topics
