Skip main navigation
Sold for $740,000
  • $740,000

    2859 E MILLBRAE Lane, Gilbert, AZ 85234

    5beds
    3,245sqft
    Single Family Residence
    Built in 1996
    8,246 Square Feet Lot
    $740,000 Zestimate®
    $228/sqft
    $4,052 Estimated rent

    Home value

    $740,000

    $681,000 - $807,000

    $4,052/mo

    Zestimate® history
    Loading
    Loading...

    Owner options

    List your home for rent

    $4,052/mo

    Rent Zestimate®

    Find your next renter with Zillow Rental Manager. Plus, with online applications, you can quickly screen prospective tenants – for free.

    Learn more

    $4,052/mo

    Rent Zestimate®

    Refinance and save

    $4,589/mo

    Est. payment

    Refinancing to a lower rate could help reduce your monthly payments and save thousands over the life of the loan.

    See today's rates

    $4,589/mo

    Est. payment

    Explore your selling options

    Work with a Zillow partner agent

    Leverage their expertise and Zillow's premium Showcase listings to get your home seen by more buyers.

    Get started

    List with your own agent

    Get your home in front of millions of buyers by listing it on Zillow.

    Learn how to do it

    Sell it yourself

    Take full control of how buyers see your home on Zillow by listing For Sale by Owner (FSBO).

    List your home

    What's special

    Sparkling oversized poolUpdated kitchenPrivate sanctuaryLarge islandGenerous walk-in pantrySpacious eat-in dining areaVersatile den
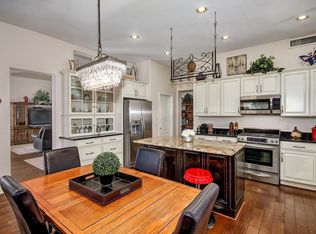
    Welcome to a home that blends sophistication, comfort, and everyday elegance. This well-designed 5-bedroom, 3-bath residence with a versatile den, is perfect for multi-generational living. From the moment you enter, you're greeted by an inviting ambiance and a graceful showcase staircase that sets the tone for the style within. The heart of the home is the beautifully updated kitchen, featuring a large island, spacious eat-in dining area, and generous walk-in pantry. Perfectly designed for entertaining, the kitchen opens to a warm and welcoming great room—ideal for gathering with family or friends. The main floor has a bonus room/bedroom that could easily accommodate a closet. A versatile den with French doors and built in shelving offers the perfect space for a home office, library or private retreat. The second level has an expansive primary ensuite on one side and the other provides three additional bedrooms and a guest bathroom. ($5000 flooring credit is now offered). Step outside into your own private sanctuary. The backyard is an entertainer's dream, complete with a sparkling oversized pool, a covered patio for al fresco dining, and multiple seating areas designed for gathering and relaxation. Mature citrus trees add both beauty and character. This beautiful home is located in a tranquil subdivision and offers the perfect blend of peace and convenience with easy access to shopping and freeways.

    Zillow last checked:

    Listing updated:

    Listed by:

    Darci Place pm@mmreadvisors.com,

    MMRE Advisors

    Bought with:

    Portia Chambers, SA689332000

    Russ Lyon Sotheby's International Realty

    Source: ARMLS,MLS#: 6912359MLS Logo

    Facts & features

    Interior

    Bedrooms & bathrooms
    • Bedrooms: 5
    • Bathrooms: 3
    • Full bathrooms: 3
    Heating
    • Natural Gas
    Cooling
    • Central Air, Ceiling Fan(s)
    Appliances
    • Included: Refrigerator, Built-in Microwave, Dishwasher, Disposal, Electric Cooktop
    • Laundry: Inside
    Features
    • Pantry, Non-laminate Counter, High Speed Internet, Double Vanity, Upstairs, Eat-in Kitchen, Breakfast Bar, Vaulted Ceiling(s), Kitchen Island, Full Bth Master Bdrm, Separate Shwr & Tub
    • Flooring: Carpet, Tile, Wood
    • Windows: Double Pane Windows
    • Has basement: No
    • Number of fireplaces: 1
    • Fireplace features: Gas
    Interior area
    • Total structure area: 3,245
    • Total interior livable area: 3,245 sqft

    Property

    Parking
    • Total spaces: 4
    • Parking features: Garage Door Opener, Attch'd Gar Cabinets
    • Garage spaces: 2
    • Uncovered spaces: 2
    Features
    • Stories: 2
    • Patio & porch: Covered, Patio
    • Has private pool: Yes
    • Pool features: Play Pool
    • Spa features: None
    • Fencing: Block
    Lot
    • Size: 8,246 sqft
    • Features: North/South Exposure, Sprinklers In Rear, Sprinklers In Front, Desert Front, Grass Back
    Details
    • Parcel number: 30408466

    Construction

    Type & style
    • Home type: SingleFamily
    • Architectural style: Santa Barbara/Tuscan
    • Property subtype: Single Family Residence
    Materials
    • Stucco, Wood Frame, Painted
    • Roof: Tile
    Condition
    • Year built: 1996
    Details
    • Builder name: Shea Homes

    Utilities & green energy

    • Sewer: Public Sewer
    • Water: City Water

    Community & neighborhood

    Community
    • Community features: Playground
    Location
    • Region: Gilbert
    • Subdivision: Carriage Lane 10

    HOA & financial

    HOA
    • Has HOA: Yes
    • HOA fee: $375 semi-annually
    • Services included: Maintenance Grounds
    • Association name: Carriage Lane 10
    • Association phone: 480-345-0046

    Other

    Other facts
    • Listing terms: Cash,Conventional,FHA,VA Loan
    • Ownership: Fee Simple

    Price history

    DateEventPrice
    3/31/2026Sold$740,000-0.5%$228/sqft
    Source: ARMLS #6912359 Report a problem
    3/21/2026Pending sale$744,000$229/sqft
    Source: ARMLS #6912359 Report a problem
    3/21/2026Listed for sale$744,000$229/sqft
    Source: ARMLS #6912359 Report a problem
    2/25/2026Pending sale$744,000$229/sqft
    Source: ARMLS #6912359 Report a problem
    11/17/2025Price change$744,000-0.7%$229/sqft
    Source: ARMLS #6912359 Report a problem
    8/29/2025Listed for sale$749,000+87.3%$231/sqft
    Source: ARMLS #6912359 Report a problem
    4/18/2018Sold$400,000-1.2%$123/sqft
    Source: ARMLS #5736504 Report a problem
    3/14/2018Listed for sale$405,000+129.4%$125/sqft
    Source: Opportunity 2 Own Real Estate #5736504 Report a problem
    6/27/1996Sold$176,552$54/sqft
    Source: Public Record Report a problem

    Public tax history

    YearProperty taxesTax assessment
    2025$2,562 +4%$53,980 -6.6%
    2024$2,462 -0.9%$57,810 +85.8%
    2023$2,484 -0.8%$31,109 -15.6%
    2022$2,503 -3.5%$36,850 +5%
    2021$2,594 +8.7%$35,110 +6.8%
    2020$2,386 +3.1%$32,860 +6.9%
    2019$2,315 $30,730 +4.6%
    2018$2,315 +3.5%$29,380 +3%
    2017$2,236 +6%$28,520 +1.9%
    2016$2,109 -4.5%$27,980 -0.1%
    2015$2,209 $28,010 +28.1%
    2014-- $21,870 +20%
    2013-- $18,230 -3.1%
    2012-- $18,810 -12.4%
    2011-- $21,470 -13.3%
    2010-- $24,760 -19.4%
    2009-- $30,730 -15.7%
    2008-- $36,450 +5.7%
    2007-- $34,500 +60.1%
    2006-- $21,550
    2005-- $21,550 +9.7%
    2004-- $19,650
    2003-- $19,650 +12.6%
    2002-- $17,450

    Find assessor info on the county website

    Neighborhood: Carriage Lane

    Nearby schools

    GreatSchools rating
    Schools provided by the listing agent
    • Elementary: Pioneer Elementary School
    • Middle: Highland Jr High School
    • High: Highland High School
    • District: Gilbert Unified District

    Source: ARMLS. This data may not be complete. We recommend contacting the local school district to confirm school assignments for this home.

    Get a cash offer in 3 minutes
    Find out how much your home could sell for in as little as 3 minutes with a no-obligation cash offer.
    Estimated market value
    $740,000
    Get a cash offer in 3 minutes
    Find out how much your home could sell for in as little as 3 minutes with a no-obligation cash offer.
    Estimated market value
    $740,000