Welcome to 2859 Holiday Way, a thoughtfully designed 4-bedroom, 3-bath home in the sought-after Homecoming at University Park community. From the moment you step inside, the open and functional layout makes an impression - and the features back it up. The heart of the home is a generously sized kitchen featuring 42-inch upper cabinets, a dramatic 8-foot center island with seating for four, and black appliances including a microwave hood, electric range, dishwasher, and side-by-side refrigerator. The island seats four and stays with the home - ready for entertaining from day one. Adjacent to the kitchen, a large sunroom doubles as a formal dining space, flooding the main floor with natural light and offering the flexibility to use the room however your lifestyle demands. The family room anchors the main level with a gas fireplace - the kind of feature that makes a house feel like a home. A dedicated main-floor office provides the work-from-home space today's buyers expect, and a rare main-floor full bath adds convenience and flexibility that most comparable homes in this neighborhood simply don't offer. Upstairs, four spacious bedrooms and a conveniently located laundry room eliminate the daily carry up and down the stairs. The primary suite is a genuine retreat - dual sinks, a garden tub, a separate shower, and not one but two walk-in closets give you the storage and space to match the square footage. The full unfinished basement - already roughed in for a fourth full bath - is a blank canvas ready for whatever you need: a finished recreation room, a home gym, a theater, or additional bedrooms. The infrastructure is already in place; the vision is yours. Outside, the large 9,322 square foot lot backs to open space with a country road view - no rear neighbors, open sightlines, and a sense of space that interior lots can't match. The community wraps it all together with a pool, walking trails, a dog park, and a park within easy reach. Roof, siding, and mechanica
Sold
$375,000
2859 Holiday Way, Greenwood, IN 46143
4beds
3,977sqft
Residential, Single Family Residence
Built in 2016
9,147 Square Feet Lot
$375,500 Zestimate®
$94/sqft
$2,699 Estimated rent
Home value
$375,500
$357,000 - $394,000
$2,699/mo
Zestimate® history
Owner options
List your home for rent
$2,699/mo
Rent Zestimate®
Find your next renter with Zillow Rental Manager. Plus, with online applications, you can quickly screen prospective tenants – for free.
$2,699/mo
Rent Zestimate®
Refinance and save
$2,616/mo
Est. payment
Refinancing to a lower rate could help reduce your monthly payments and save thousands over the life of the loan.
$2,616/mo
Est. payment
Explore your selling options
Work with a Zillow partner agent
Leverage their expertise and Zillow's premium Showcase listings to get your home seen by more buyers.
Get startedList with your own agent
Get your home in front of millions of buyers by listing it on Zillow.
Learn how to do itSell it yourself
Take full control of how buyers see your home on Zillow by listing For Sale by Owner (FSBO).
List your homeWhat's special
Open and functional layoutOpen sightlinesDedicated main-floor officeGenerously sized kitchen
Zillow last checked:
Listing updated:
Listed by:
John Deck 317-223-5376,
Keller Williams Indpls Metro N,
David Allen 317-370-6893,
Keller Williams Indpls Metro N
Bought with:
Jimmy PIERRE LOUIS
F.C. Tucker Company
Source: MIBOR as distributed by MLS GRID,MLS#: 22102639
Facts & features
Interior
Bedrooms & bathrooms
- Bedrooms: 4
- Bathrooms: 3
- Full bathrooms: 3
- Main level bathrooms: 1
Primary bedroom
- Level: Upper
- Area: 300 Square Feet
- Dimensions: 15x20
Bedroom 2
- Level: Upper
- Area: 195 Square Feet
- Dimensions: 13x15
Bedroom 3
- Level: Upper
- Area: 156 Square Feet
- Dimensions: 12x13
Bedroom 4
- Level: Upper
- Area: 143 Square Feet
- Dimensions: 11x13
Dining room
- Level: Main
- Area: 154 Square Feet
- Dimensions: 11x14
Family room
- Level: Main
- Area: 285 Square Feet
- Dimensions: 15x19
Kitchen
- Level: Main
- Area: 208 Square Feet
- Dimensions: 13x16
Laundry
- Level: Upper
- Area: 60 Square Feet
- Dimensions: 6x10
Office
- Level: Main
- Area: 130 Square Feet
- Dimensions: 10x13
Heating
- Forced Air, Natural Gas
Cooling
- Central Air
Appliances
- Included: Dishwasher, MicroHood, Electric Oven, Refrigerator, Water Heater, Water Softener Owned
- Laundry: Upper Level
Features
- Attic Access, Breakfast Bar, High Ceilings, Ceiling Fan(s), Pantry, Walk-In Closet(s)
- Basement: Unfinished
- Attic: Access Only
- Number of fireplaces: 1
- Fireplace features: Family Room, Gas Log
Interior area
- Total structure area: 3,977
- Total interior livable area: 3,977 sqft
- Finished area below ground: 0
Property
Parking
- Total spaces: 2
- Parking features: Attached
- Attached garage spaces: 2
- Details: Garage Parking Other(Garage Door Opener)
Features
- Levels: Two
- Stories: 2
- Patio & porch: Covered, Patio
- Exterior features: Playground
- Fencing: Fenced,Full
- Has view: Yes
- View description: Pond
- Water view: Pond
Lot
- Size: 9,147 Square Feet
Details
- Parcel number: 410502013059000030
- Special conditions: None
- Horse amenities: None
Construction
Type & style
- Home type: SingleFamily
- Architectural style: Traditional
- Property subtype: Residential, Single Family Residence
Materials
- Vinyl With Brick
- Foundation: Concrete Perimeter
Condition
- New construction: No
- Year built: 2016
Utilities & green energy
- Electric: 200+ Amp Service
- Water: Public
- Utilities for property: Electricity Connected, Sewer Connected, Water Connected
Community & HOA
Community
- Security: Fire Alarm
- Subdivision: Homecoming At University Park
HOA
- Has HOA: Yes
- Amenities included: Clubhouse, Maintenance, Park, Playground, Management
- Services included: Clubhouse, Entrance Common, Maintenance, ParkPlayground, Management
- HOA fee: $350 annually
- HOA phone: 765-742-6390
Location
- Region: Greenwood
Financial & listing details
- Price per square foot: $94/sqft
- Tax assessed value: $391,800
- Annual tax amount: $3,850
- Date on market: 5/18/2026
- Cumulative days on market: 22 days
- Electric utility on property: Yes
Price history
| Date | Event | Price |
|---|---|---|
| 7/16/2026 | Sold | $375,000-2.6%$94/sqft |
Source:  MIBOR as distributed by MLS GRID #22102639 Report a problem MIBOR as distributed by MLS GRID #22102639 Report a problem | ||
| 6/9/2026 | Pending sale | $385,000$97/sqft |
Source: MIBOR as distributed by MLS GRID #22102639 Report a problem | ||
| 5/18/2026 | Listed for sale | $385,000$97/sqft |
Source: MIBOR as distributed by MLS GRID #22102639 Report a problem | ||
Public tax history
| Year | Property taxes | Tax assessment |
|---|---|---|
| 2025 | $3,782 +2.2% | $391,800 +8.6% |
| 2024 | $3,701 +13.6% | $360,800 +1.8% |
| 2023 | $3,258 +18.9% | $354,400 +13.4% |
| 2022 | $2,741 +3.6% | $312,600 +19.2% |
| 2021 | $2,646 +7.2% | $262,200 +4.2% |
| 2020 | $2,470 +5.2% | $251,600 +7.1% |
| 2019 | $2,347 +8.7% | $235,000 +5.1% |
| 2018 | $2,160 | $223,500 +3.6% |
| 2017 | -- | $215,700 |
| 2016 | -- | -- |
Find assessor info on the county website
Neighborhood: 46143
Nearby homes
- $438,6004 bd2 ba3.2k sqft2847 Holiday Way, Greenwood, IN 46143Off Market
- $423,3004 bd3 ba3.2k sqft2871 Holiday Way, Greenwood, IN 46143Off Market
- $460,0006 bd5 ba4.5k sqft2833 Holiday Way, Greenwood, IN 46143Sold
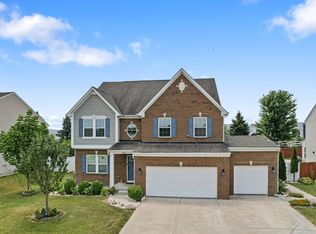
- $415,3004 bd4 ba2.6k sqft793 Reunion Ln, Greenwood, IN 46143Off Market
- $502,2004 bd4 ba3.2k sqft2819 Holiday Way, Greenwood, IN 46143Off Market
- $323,3003 bd3 ba2.6k sqft787 Reunion Ln, Greenwood, IN 46143Off Market
- $371,3006 bd3 ba3.6k sqft2885 Holiday Way, Greenwood, IN 46143Off Market
- $370,5004 bd3 ba3.6k sqft2880 Holiday Way, Greenwood, IN 46143Off Market
Nearby schools
GreatSchools rating
- 6/10Clark Elementary SchoolGrades: K-5Distance: 3.3 mi
- 7/10Clark Pleasant Middle SchoolGrades: 6-8Distance: 1.4 mi
- 5/10Whiteland Community High SchoolGrades: 9-12Distance: 4 mi
Schools provided by the listing agent
- Middle: Clark Pleasant Middle School
- High: Whiteland Community High School
Source: MIBOR as distributed by MLS GRID. This data may not be complete. We recommend contacting the local school district to confirm school assignments for this home.
Get a cash offer in 3 minutes
Find out how much your home could sell for in as little as 3 minutes with a no-obligation cash offer.
Estimated market value
$375,500
Get a cash offer in 3 minutes
Find out how much your home could sell for in as little as 3 minutes with a no-obligation cash offer.
Estimated market value
$375,500
- Indiana
- Johnson County
- Greenwood
- 46143
- 2859 Holiday Way
Nearby cities
Nearby zip codes
Other Greenwood Topics
