Welcome to this customized Craftsman Arbordale Grand model home in the highly sought-after community of Starkey Ranch. This exquisite open floorplan home boasts a stunning pool with a waterfall feature, four bedrooms, three full bathrooms, a bonus room, an office nook, and a 2-car garage measuring 2,885 square feet. Upgraded luxury finishes extend throughout the home, and custom landscaping greets you as you enter from the charming paver walkway and front porch. The wide two-story foyer features a grand staircase adorned with beautifully upgraded railings and a shiplap wall that gracefully ascends to the second floor. The great room has a gorgeous fireplace wall with built-in shelving and a custom accent wall with views extending onto a large covered lanai through a triple sliding glass door looking at the pool with a waterfall feature, creating a harmonious indoor/outdoor living space perfect for relaxation and entertainment. The adjacent dining area ties in the same decorative accent wall and shiplap along with a craftsman tray ceiling accent with crown molding throughout the main floor. The gourmet kitchen is a masterpiece, featuring upgraded 42" white shaker cabinets, quartz counters, and a large eat-in island wrapped with grey shaker paneled accents with custom lighting and a stainless sink. Premium appliances, including a French door refrigerator, walk-in pantry, upgraded natural gas range and microwave vented to the outside, and a subway-tiled backsplash. The kitchen effortlessly flows into a separate planning center/office space, an ideal oasis for remote work finished with cabinetry for a desk and extra storage. A custom built-in dry bar has a beverage refrigerator, shelving, and storage. Easy access to a spacious laundry room with more built-in shelving, a washer, and a dryer. The master suite beckons with a board and batten feature wall, an oversized ensuite with dual sinks, an elongated shower featuring a comfortable seat, an enormous walk-in closet, and more feature woodwork. Two secondary main-floor bedrooms, each with decorative wood accent walls, share a bathroom. Upstairs, an extra-large bonus room accompanied by an additional storage room, a generously proportioned bedroom, and a full bathroom. From 8’ doors that exude elegance and Sherwin Williams paint that creates an inviting ambiance to whole-home blinds, Low-E dual pane vinyl windows, and a radiant barrier roof sheeting for energy savings - every detail has been meticulously considered. A steel raised-panel garage with two remotes ensures secure parking. At the same time, the reclaimed irrigation system with St. Augustine sod and hurricane shutters provides both beauty and safety. The backyard is fully fenced and features easy-to-care-for turf and more custom landscaping. Modern efficiency, as evidenced by LED trim recessed fixtures illuminating the space, a tankless gas hot water heater, and thoughtful details like ThermaTru Exterior doors, Schlage door hardware, Taexx built-in pest defense, and gutters that grace the entire home. Access to the pool, dog park, playground, and BBQ just a few blocks away, while 22 miles of trails, community pools, playgrounds, and parks await your exploration. Starkey Wilderness Preserve is your backyard playground, encompassing 800 acres of conservation. A new Publix, bank, shops, a future K-8 school, and public library are all within arm’s reach, making this the ultimate in convenience. Virtual Tour: https://bit.ly/3Xu02o8
Sold for $770,000
$770,000
2859 MURRAY PASS, ODESSA, FL 33556
4beds
2,885sqft
Single Family Residence
Built in 2019
5,765 Square Feet Lot
$756,100 Zestimate®
$267/sqft
$4,785 Estimated rent
Home value
$756,100
$718,000 - $794,000
$4,785/mo
Zestimate® history
Owner options
List your home for rent
$4,785/mo
Rent Zestimate®
Find your next renter with Zillow Rental Manager. Plus, with online applications, you can quickly screen prospective tenants – for free.
$4,785/mo
Rent Zestimate®
Refinance and save
$5,283/mo
Est. payment
Refinancing to a lower rate could help reduce your monthly payments and save thousands over the life of the loan.
$5,283/mo
Est. payment
Explore your selling options
Work with a Zillow partner agent
Leverage their expertise and Zillow's premium Showcase listings to get your home seen by more buyers.
Get startedList with your own agent
Get your home in front of millions of buyers by listing it on Zillow.
Learn how to do itSell it yourself
Take full control of how buyers see your home on Zillow by listing For Sale by Owner (FSBO).
List your homeWhat's special
Zillow last checked:
Listing updated:
Listed by:
Annie Rocks, PA 727-777-3264,
ROCKS REALTY 727-777-3264
Bought with:
Woody Woodard, 3582014
KELLER WILLIAMS TAMPA PROP.
Source: Stellar MLS,MLS#: W7865890 Originating MLS: West Pasco
Originating MLS: West Pasco
Facts & features
Interior
Bedrooms & bathrooms
- Bedrooms: 4
- Bathrooms: 3
- Full bathrooms: 3
Rooms
- Room types: Bonus Room, Den/Library/Office, Great Room, Utility Room
Primary bedroom
- Features: Walk-In Closet(s)
- Level: First
- Dimensions: 14x16
Bedroom 2
- Features: Built-in Closet
- Level: First
- Dimensions: 10x13
Bedroom 3
- Features: Walk-In Closet(s)
- Level: First
- Dimensions: 10x13
Bedroom 4
- Features: Walk-In Closet(s)
- Level: Second
- Dimensions: 12x16
Bonus room
- Features: Storage Closet
- Level: Second
- Dimensions: 16x16
Great room
- Level: First
- Dimensions: 18x14
Kitchen
- Level: First
- Dimensions: 14x12
Heating
- Central, Electric, Heat Pump, Zoned
Cooling
- Central Air, Zoned
Appliances
- Included: Convection Oven, Dishwasher, Disposal, Dryer, Gas Water Heater, Microwave, Range, Refrigerator, Tankless Water Heater, Washer, Water Softener
- Laundry: Electric Dryer Hookup, Gas Dryer Hookup, Inside, Laundry Room, Washer Hookup
Features
- Ceiling Fan(s), Coffered Ceiling(s), Crown Molding, Dry Bar, Eating Space In Kitchen, High Ceilings, In Wall Pest System, Kitchen/Family Room Combo, Open Floorplan, Primary Bedroom Main Floor, Split Bedroom, Thermostat, Walk-In Closet(s)
- Flooring: Luxury Vinyl, Tile
- Doors: Sliding Doors
- Windows: Blinds, Double Pane Windows, ENERGY STAR Qualified Windows, Low Emissivity Windows, Window Treatments, Hurricane Shutters
- Has fireplace: Yes
- Fireplace features: Electric
Interior area
- Total structure area: 3,719
- Total interior livable area: 2,885 sqft
Property
Parking
- Total spaces: 2
- Parking features: Driveway, Garage Door Opener, Garage Faces Rear
- Attached garage spaces: 2
- Has uncovered spaces: Yes
Features
- Levels: Two
- Stories: 2
- Patio & porch: Covered, Front Porch, Rear Porch, Screened
- Exterior features: Irrigation System, Lighting, Rain Gutters, Sidewalk
- Has private pool: Yes
- Pool features: Chlorine Free, Heated, In Ground, Lighting, Salt Water, Screen Enclosure
- Fencing: Other
- Has view: Yes
- View description: Pool
Lot
- Size: 5,765 Square Feet
- Features: In County, Landscaped, Level, Sidewalk
- Residential vegetation: Mature Landscaping, Trees/Landscaped
Details
- Parcel number: 1726270110042000020
- Zoning: MPUD
- Special conditions: None
Construction
Type & style
- Home type: SingleFamily
- Architectural style: Craftsman
- Property subtype: Single Family Residence
Materials
- Block, Stone, Stucco, Wood Frame
- Foundation: Slab
- Roof: Shingle
Condition
- New construction: No
- Year built: 2019
Details
- Builder model: Arbordale Grand
- Builder name: Pulte
Utilities & green energy
- Sewer: Public Sewer
- Water: Public
- Utilities for property: BB/HS Internet Available, Cable Connected, Electricity Connected, Fiber Optics, Fire Hydrant, Natural Gas Connected, Phone Available, Public, Sewer Connected, Sprinkler Recycled, Street Lights, Underground Utilities, Water Connected
Community & HOA
Community
- Features: Fishing, Clubhouse, Deed Restrictions, Dog Park, Irrigation-Reclaimed Water, Park, Playground, Pool, Sidewalks, Special Community Restrictions
- Pet fee: $0 monthly
- Subdivision: STARKEY RANCH
HOA
- Has HOA: No
- Amenities included: Fence Restrictions, Park, Playground, Pool, Tennis Court(s), Trail(s), Vehicle Restrictions
- Services included: Common Area Taxes, Community Pool, Reserve Fund, Fidelity Bond, Manager
- HOA fee: $6 monthly
- Second HOA name: Starkey Ranch MPOA
- Second HOA phone: 813-936-4111
Location
- Region: Odessa
Financial & listing details
- Price per square foot: $267/sqft
- Tax assessed value: $638,394
- Annual tax amount: $6,699
- Date on market: 6/19/2024
- Cumulative days on market: 3 days
- Listing terms: Cash,Conventional,VA Loan
- Ownership: Fee Simple
- Total actual rent: 0
- Electric utility on property: Yes
- Road surface type: Paved
Price history
| Date | Event | Price |
|---|---|---|
| 7/19/2024 | Sold | $770,000+0.7%$267/sqft |
Source:  Stellar MLS #W7865890 Report a problem Stellar MLS #W7865890 Report a problem | ||
| 6/22/2024 | Pending sale | $765,000$265/sqft |
Source: Stellar MLS #W7865890 Report a problem | ||
| 6/19/2024 | Listed for sale | $765,000+44.3%$265/sqft |
Source: Stellar MLS #W7865890 Report a problem | ||
| 6/3/2021 | Sold | $530,000+1%$184/sqft |
Source: Public Record Report a problem | ||
| 4/26/2021 | Pending sale | $524,900$182/sqft |
Source: Stellar MLS #T3300295 Report a problem | ||
| 4/18/2021 | Listed for sale | $524,900$182/sqft |
Source: Stellar MLS #T3300295 Report a problem | ||
| 4/11/2021 | Pending sale | $524,900$182/sqft |
Source: Stellar MLS #T3300295 Report a problem | ||
| 4/9/2021 | Listed for sale | $524,900+22.1%$182/sqft |
Source: Stellar MLS #T3300295 Report a problem | ||
| 10/15/2019 | Listing removed | $429,900$149/sqft |
Source: FLORIDA REALTY INVESTMENTS #T3192386 Report a problem | ||
| 9/20/2019 | Price change | $429,900-1.1%$149/sqft |
Source: FLORIDA REALTY INVESTMENTS #T3192386 Report a problem | ||
| 8/17/2019 | Listed for sale | $434,900+15.3%$151/sqft |
Source: FLORIDA REALTY INVESTMENTS #T3192386 Report a problem | ||
| 3/12/2019 | Sold | $377,300$131/sqft |
Source: Public Record Report a problem | ||
Public tax history
| Year | Property taxes | Tax assessment |
|---|---|---|
| 2025 | $4,588 -57.9% | $463,394 -0.5% |
| 2024 | $10,901 +6.2% | $465,740 +3.3% |
| 2023 | $10,260 +8% | $450,670 +7.9% |
| 2022 | $9,501 +18.3% | $417,640 +23.4% |
| 2021 | $8,030 +3.4% | $338,340 +1.4% |
| 2020 | $7,767 +133.5% | $333,675 +790.4% |
| 2019 | $3,327 | $37,473 |
| 2018 | $3,327 | $37,473 |
Find assessor info on the county website
Neighborhood: 33556
Nearby homes
- $646,4004 bd3 ba2.8k sqft2851 Murray Pass, Odessa, FL 33556Off Market
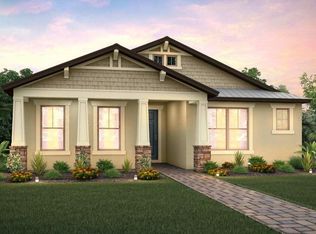
- $631,100-- bd3 ba2.8k sqft2867 Murray Pass, Odessa, FL 33556Off Market
- $489,300-- bd2 ba2k sqft2845 Murray Pass, Odessa, FL 33556Off Market
- $565,0003 bd2 ba2k sqft13215 Rangeland Blvd, Odessa, FL 33556Sold
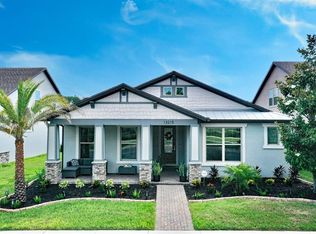
- $323,100-- bd-- ba-- sqft2837 Murray Pass, Odessa, FL 33556Off Market
- $651,400-- bd3 ba2.8k sqft13203 Rangeland Blvd, Odessa, FL 33556Off Market
- $621,5004 bd3 ba2.8k sqft13227 Rangeland Blvd, Odessa, FL 33556Off Market
- $485,1003 bd2 ba2k sqft13239 Rangeland Blvd, Odessa, FL 33556Off Market
Nearby schools
GreatSchools rating
- 7/10Odessa Elementary SchoolGrades: PK-5Distance: 1 mi
- NAJames W. Mitchell High Adult EducationGrades: Distance: 4.3 mi
- 6/10River Ridge High SchoolGrades: PK,9-12Distance: 4.9 mi
Schools provided by the listing agent
- Elementary: Starkey Ranch K-8
- Middle: Starkey Ranch K-8
- High: River Ridge High-PO
Source: Stellar MLS. This data may not be complete. We recommend contacting the local school district to confirm school assignments for this home.
Get a cash offer in 3 minutes
Find out how much your home could sell for in as little as 3 minutes with a no-obligation cash offer.
Estimated market value
$756,100
Get a cash offer in 3 minutes
Find out how much your home could sell for in as little as 3 minutes with a no-obligation cash offer.
Estimated market value
$756,100
- Florida
- Pasco County
- Odessa
- 33556
- 2859 MURRAY PASS
Nearby cities
Nearby zip codes
Other Odessa Topics
