Skip main navigation
Off market
  • $514,400

    2859 N Southern Hills Dr, Wadsworth, IL 60083

    4beds
    3,420sqft
    SingleFamily
    Built in 1998
    9,234 Square Feet Lot
    $514,400 Zestimate®
    $150/sqft
    $4,082 Estimated rent

    Home value

    $514,400

    $489,000 - $545,000

    $4,082/mo

    Zestimate® history
    Loading
    Loading...

    Owner options

    List your home for rent

    $4,082/mo

    Rent Zestimate®

    Find your next renter with Zillow Rental Manager. Plus, with online applications, you can quickly screen prospective tenants – for free.

    Learn more

    $4,082/mo

    Rent Zestimate®

    Refinance and save

    $3,976/mo

    Est. payment

    Refinancing to a lower rate could help reduce your monthly payments and save thousands over the life of the loan.

    See today's rates

    $3,976/mo

    Est. payment

    Explore your selling options

    Work with a Zillow partner agent

    Leverage their expertise and Zillow's premium Showcase listings to get your home seen by more buyers.

    Get started

    List with your own agent

    Get your home in front of millions of buyers by listing it on Zillow.

    Learn how to do it

    Sell it yourself

    Take full control of how buyers see your home on Zillow by listing For Sale by Owner (FSBO).

    List your home

    What's special

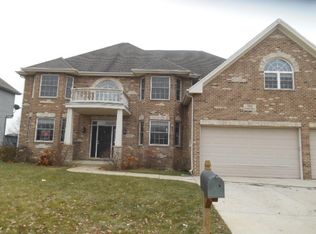
    Striking custom designed home on one of the prettiest lots at Midlane County Club overlooking both the 12th fairway and 11th green. Spacious and bright, it features great floor plan and well proportioned rooms, custom moldings and architectural details throughout. A gracious foyer leads to a spacious living room with vaulted ceilings, skylights and a beautiful center fireplace with marble surround. Oversized windows allow natural light and panoramic views of the golf course. A large formal dining room features tray ceilings and flows easily to a spacious kitchen and the adjacent family room with a cozy brick fireplace and access to a charming screened porch and a large deck facing the golf course. The cheery white kitchen offers plenty of storage and prep space with a breakfast peninsula, center island with extra oven, planning desk and a built in wine rack. Gorgeous 1st floor master suite offers vaulted ceilings and private views of the course. the spacious master bath features his and hers sinks, make-up vanity, separate shower and a corner jetted tub with fantastic views. The second floor boats three roomy sound proofed bedrooms; one w/ separate sitting room and en-suite bath, the other two share a jack and jill bath each with its own vanity. The partially finished full walk-out lower level adds over 2000SF of additional living/ entreating space and is flooded with natural light and access the lower level patio. It offers a brick fireplace, a full bath, built-ins and a roughed in plumbing for a bar, and can be easily completed by the new owners. Home also offers a large 1st floor laundry, zoned heating and cooling, a heated 2.5 car garage and a new concrete driveway, new roof, new furnace, humidifier and compressor and a 75 gal water heater. Visit soon to fully appreciate what this well-cared for home has to offer!

    This property is off market, which means it's not currently listed for sale or rent on Zillow. This may be different from what's available on other websites or public sources.

    Facts & features

    Interior

    Bedrooms & bathrooms
    • Bedrooms: 4
    • Bathrooms: 5
    • Full bathrooms: 4
    • 1/2 bathrooms: 1
    Heating
    • Forced air, Gas
    Cooling
    • Central
    Appliances
    • Included: Dishwasher, Dryer, Garbage disposal, Microwave, Refrigerator, Washer
    Features
    • Flooring: Tile, Carpet, Hardwood
    • Basement: Partially finished
    • Attic: Full, Unfinished
    • Has fireplace: Yes
    Interior area
    • Total interior livable area: 3,420 sqft

    Property

    Parking
    • Total spaces: 2
    • Parking features: Garage - Attached
    Features
    • Exterior features: Brick
    Lot
    • Size: 9,234 Square Feet
    Details
    • Parcel number: 0702305004

    Construction

    Type & style
    • Home type: SingleFamily
    Materials
    • Roof: Asphalt
    Condition
    • Year built: 1998

    Utilities & green energy

    • Sewer: Sewer-Public

    Community & HOA

    HOA
    • Has HOA: Yes
    • HOA fee: $38 monthly
    Location
    • Region: Wadsworth

    Financial & listing details

    • Price per square foot: $150/sqft
    • Tax assessed value: $431,557
    • Annual tax amount: $15,832

    Price history

    DateEventPrice
    7/8/2020Sold$320,000-2.7%$94/sqft
    Source: MRED as distributed by MLS GRID #10715862 Report a problem
    6/13/2020Pending sale$329,000$96/sqft
    Source: Griffith Grant & Lackie #10715862 Report a problem
    6/5/2020Listed for sale$329,000$96/sqft
    Source: Griffith Grant & Lackie #10715862 Report a problem
    5/26/2020Pending sale$329,000$96/sqft
    Source: Griffith Grant & Lackie #10715862 Report a problem
    5/15/2020Listed for sale$329,000-6%$96/sqft
    Source: Griffith Grant & Lackie #10715862 Report a problem
    3/28/2020Listing removed$350,000$102/sqft
    Source: Baird & Warner #10654699 Report a problem
    1/8/2020Price change$350,000-6.7%$102/sqft
    Source: Baird & Warner #10654699 Report a problem
    6/8/2019Listed for sale$375,000-1.3%$110/sqft
    Source: Baird & Warner #10409650 Report a problem
    4/16/2016Listing removed$379,900$111/sqft
    Source: RE/MAX Center #09036992 Report a problem
    2/29/2016Listed for sale$379,9000%$111/sqft
    Source: RE/MAX Center #09036992 Report a problem
    9/12/2015Listing removed$380,000$111/sqft
    Source: RE/MAX Center #08893227 Report a problem
    8/24/2015Price change$380,000-6.2%$111/sqft
    Source: RE/MAX Center #08893227 Report a problem
    7/7/2015Price change$405,000-2.4%$118/sqft
    Source: RE/MAX Center #08893227 Report a problem
    4/16/2015Listed for sale$415,000+3.8%$121/sqft
    Source: RE/MAX Center #08893227 Report a problem
    9/23/2014Listing removed$399,900$117/sqft
    Source: Baird & Warner Real Estate #08636779 Report a problem
    6/7/2014Listed for sale$399,900+14.9%$117/sqft
    Source: Baird & Warner #08636779 Report a problem
    6/24/1998Sold$348,000$102/sqft
    Source: Public Record Report a problem

    Public tax history

    YearProperty taxesTax assessment
    2024$15,832 +1.2%$160,152 +11.3%
    2023$15,644 +14.3%$143,838 +7.7%
    2022$13,693 +7%$133,542 +15.4%
    2021$12,794 +1.5%$115,677 +6.8%
    2020$12,602 +1%$108,306 +3%
    2019$12,475 +3.5%$105,162 -0.6%
    2018$12,050 $105,781 +2.9%
    2017$12,050 -7.9%$102,750 +4.7%
    2016$13,081 -2.7%$98,175 -5.7%
    2015$13,439 +3.5%$104,129 -2.2%
    2014$12,988 +6.4%$106,460 -0.8%
    2012$12,212 +2.8%$107,275 -11.3%
    2011$11,877 -0.9%$121,002 -9.4%
    2010$11,985 +2%$133,516 -7.6%
    2009$11,747 +4%$144,546 -1.2%
    2008$11,294 +1%$146,296 +3%
    2006$11,177 +0.2%$142,073
    2005$11,150 -16.6%--
    2004$13,377 +3.3%--
    2003$12,953 +3.8%--
    2002$12,474 +105.5%--
    2001$6,070 -48.2%$137,828 +3.3%
    2000$11,717 $133,399
    Find assessor info on the county website

    Neighborhood: 60083

    Nearby schools

    GreatSchools rating
    Schools provided by the listing agent
    • Elementary: Spaulding School
    • Middle: Viking Middle School
    • High: Warren Township High School
    • District: 121

    Source: The MLS. This data may not be complete. We recommend contacting the local school district to confirm school assignments for this home.

    Get a cash offer in 3 minutes
    Find out how much your home could sell for in as little as 3 minutes with a no-obligation cash offer.
    Estimated market value
    $514,400
    Get a cash offer in 3 minutes
    Find out how much your home could sell for in as little as 3 minutes with a no-obligation cash offer.
    Estimated market value
    $514,400