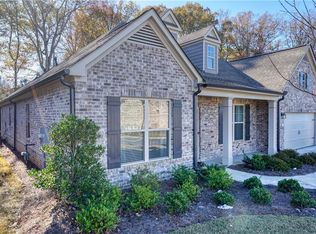
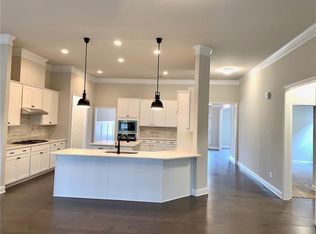
WELCOME TO THIS STUNNING MODERN RANCH-STYLE HOME located in the highly desirable Preserve at Hamilton Mill, a quiet, elegant neighborhood where all homes feature 4-SIDE BRICK construction, and within the STEM Seckinger High School district. This four-sided brick beauty offers both elegance and privacy, surrounded by lush green trees along the side and backyard—creating a serene view that becomes even more breathtaking with vibrant fall foliage. As you enter, you’ll be greeted by a wide foyer flanked by spacious formal living and dining rooms. Though built only six years ago, this home feels almost brand new. The open-concept main living area features 11-foot ceilings, hardwood flooring throughout the entire main level, including the master bedroom, and a cozy fireplace with a floating mantle and tile surround. The chef’s kitchen is a true showpiece with 42" white cabinets, white quartz countertops, stainless steel appliances, and a modern weathered wood-look tile backsplash that adds warmth and character. The split cooking design includes a wall-mounted oven and microwave with a separate gas cooktop and vent hood vented to the outside. The split-bedroom layout offers two secondary bedrooms with a full bath between them—one featuring a versatile queen-size Murphy bed. The spacious master suite includes a double vanity, a beautifully tiled shower with a bench, and a large walk-in closet. Fantastic location—just 5 minutes to I-85 (Exit 118), 10 minutes to Northside Hospital Gwinnett, and close to Seckinger High School, Mall of Georgia, Costco, Sam’s Club, and more! Just 5 minutes from Bogan Park and only 15 minutes to the scenic Mulberry Park with a large lake—perfect for outdoor activities! There’s a great golf course located just 10 minutes away. Easy maintenance with lawn care included with HOA dues. Don't miss the opportunity to make this stunning house your forever home!
Closed
$582,500
2859 Preserve Walk Ct, Buford, GA 30519
3beds
2,620sqft
Single Family Residence, Residential
Built in 2019
8,276 Square Feet Lot
$577,700 Zestimate®
$222/sqft
$2,800 Estimated rent
Home value
$577,700
$531,000 - $630,000
$2,800/mo
Zestimate® history
Owner options
List your home for rent
$2,800/mo
Rent Zestimate®
Find your next renter with Zillow Rental Manager. Plus, with online applications, you can quickly screen prospective tenants – for free.
$2,800/mo
Rent Zestimate®
Refinance and save
$4,094/mo
Est. payment
Refinancing to a lower rate could help reduce your monthly payments and save thousands over the life of the loan.
$4,094/mo
Est. payment
Explore your selling options
Work with a Zillow partner agent
Leverage their expertise and Zillow's premium Showcase listings to get your home seen by more buyers.
Get startedList with your own agent
Get your home in front of millions of buyers by listing it on Zillow.
Learn how to do itSell it yourself
Take full control of how buyers see your home on Zillow by listing For Sale by Owner (FSBO).
List your homeWhat's special
Zillow last checked:
Listing updated:
Listed by:
Kyung Park,
Virtual Properties Realty.com
Bought with:
Leo Ahn, 242077
Focus Realty Investment
Source: FMLS GA,MLS#: 7664295
Facts & features
Interior
Bedrooms & bathrooms
- Bedrooms: 3
- Bathrooms: 3
- Full bathrooms: 2
- 1/2 bathrooms: 1
- Main level bathrooms: 2
- Main level bedrooms: 3
Rooms
- Room types: Dining Room, Family Room, Kitchen, Laundry, Living Room, Master Bathroom, Master Bedroom
Primary bedroom
- Features: Master on Main, Oversized Master
- Level: Master on Main, Oversized Master
Bedroom
- Features: Master on Main, Oversized Master
Primary bathroom
- Features: Double Vanity, Shower Only
Dining room
- Features: Seats 12+, Separate Dining Room
Kitchen
- Features: Breakfast Bar, Cabinets White, Eat-in Kitchen, Kitchen Island, Pantry Walk-In, Stone Counters, View to Family Room
Heating
- Forced Air, Hot Water, Natural Gas
Cooling
- Electric, Zoned
Appliances
- Included: Dishwasher, Disposal, Gas Cooktop, Gas Oven, Gas Range, Gas Water Heater, Microwave, Range Hood, Self Cleaning Oven
- Laundry: Laundry Room, Main Level
Features
- Double Vanity, Entrance Foyer, High Speed Internet, Tray Ceiling(s)
- Flooring: Carpet, Hardwood, Tile
- Windows: Insulated Windows
- Basement: None
- Number of fireplaces: 1
- Fireplace features: Factory Built, Family Room
- Common walls with other units/homes: No Common Walls
Interior area
- Total structure area: 2,620
- Total interior livable area: 2,620 sqft
Property
Parking
- Total spaces: 2
- Parking features: Attached, Driveway, Garage, Garage Door Opener, Garage Faces Front
- Attached garage spaces: 2
- Has uncovered spaces: Yes
Accessibility
- Accessibility features: None
Features
- Levels: One
- Stories: 1
- Patio & porch: Covered, Front Porch, Patio, Rear Porch
- Exterior features: Lighting, Private Yard
- Pool features: None
- Spa features: None
- Fencing: None
- Has view: Yes
- View description: Neighborhood, Trees/Woods
- Waterfront features: None
- Body of water: None
Lot
- Size: 8,276 Square Feet
- Dimensions: 65X105X65X105
- Features: Back Yard, Corner Lot, Front Yard, Landscaped, Private, Wooded
Details
- Additional structures: Garage(s)
- Parcel number: R7222 252
- Other equipment: None
- Horse amenities: None
Construction
Type & style
- Home type: SingleFamily
- Architectural style: Ranch
- Property subtype: Single Family Residence, Residential
Materials
- Brick 4 Sides
- Foundation: Slab
- Roof: Composition,Shingle
Condition
- Resale
- New construction: No
- Year built: 2019
Details
- Builder name: KM BUILDER
Utilities & green energy
- Electric: 110 Volts
- Sewer: Public Sewer
- Water: Public
- Utilities for property: Cable Available, Electricity Available, Natural Gas Available, Phone Available, Sewer Available, Underground Utilities, Water Available
Green energy
- Energy efficient items: None
- Energy generation: None
Community & HOA
Community
- Features: Clubhouse, Fitness Center, Homeowners Assoc, Meeting Room, Near Schools, Near Shopping, Park, Restaurant
- Security: Carbon Monoxide Detector(s), Smoke Detector(s)
- Subdivision: The Preserve At Hamilton Mill
HOA
- Has HOA: Yes
- Services included: Maintenance Grounds
- HOA fee: $500 quarterly
- HOA phone: 770-736-3809
Location
- Region: Buford
Financial & listing details
- Price per square foot: $222/sqft
- Tax assessed value: $561,400
- Annual tax amount: $6,826
- Date on market: 10/9/2025
- Cumulative days on market: 74 days
- Listing terms: Cash,Conventional
- Electric utility on property: Yes
- Road surface type: Concrete, Paved
Price history
| Date | Event | Price |
|---|---|---|
| 1/30/2026 | Sold | $582,500-2.1%$222/sqft |
Source:  FMLS GA #7664295 Report a problem FMLS GA #7664295 Report a problem | ||
| 1/1/2026 | Pending sale | $595,000$227/sqft |
Source: FMLS GA #7664295 Report a problem | ||
| 10/10/2025 | Listed for sale | $595,000+56.2%$227/sqft |
Source: FMLS GA #7664295 Report a problem | ||
| 3/27/2020 | Sold | $381,000-0.6%$145/sqft |
Source:  FMLS GA #6643820 Report a problem FMLS GA #6643820 Report a problem | ||
| 2/18/2020 | Pending sale | $383,395$146/sqft |
Source: KM Homes Realty #6643820 Report a problem | ||
| 12/6/2019 | Price change | $383,395-2.5%$146/sqft |
Source: KM Homes Report a problem | ||
| 11/20/2019 | Listed for sale | $393,395$150/sqft |
Source: KM Homes Report a problem | ||
Public tax history
| Year | Property taxes | Tax assessment |
|---|---|---|
| 2025 | $2,943 -56.9% | $224,560 +14.9% |
| 2024 | $6,826 +3.3% | $195,480 -6.3% |
| 2023 | $6,608 -4.7% | $208,520 +12.5% |
| 2022 | $6,935 +20.3% | $185,280 +23.7% |
| 2021 | $5,763 +62.5% | $149,800 +65.6% |
| 2020 | $3,546 +240.5% | $90,480 +214.2% |
| 2019 | $1,041 | $28,800 +188% |
| 2018 | $1,041 +169.8% | $10,000 |
| 2016 | $386 -0.3% | $10,000 |
| 2015 | $387 | $10,000 +42.9% |
| 2014 | $387 | $7,000 |
| 2012 | -- | $7,000 |
| 2011 | -- | $7,000 -81.2% |
| 2010 | -- | $37,280 |
| 2009 | -- | $37,280 |
| 2007 | -- | $37,280 |
| 2006 | -- | $37,280 |
| 2005 | -- | $37,280 |
Find assessor info on the county website
Neighborhood: 30519
Nearby homes
- $524,7003 bd2 ba2.6k sqft2869 Preserve Walk Ct, Buford, GA 30519Off Market
- $569,3003 bd3 ba2.6k sqft2879 Preserve Walk Ct, Buford, GA 30519Off Market
- $596,4003 bd3 ba2.4k sqft3688 Heirloom Loop Ct, Buford, GA 30519Off Market
- $624,9004 bd4 ba2.5k sqft2840 Preserve Walk Ct, Buford, GA 30519Off Market
- $584,6003 bd3 ba2.6k sqft3698 Heirloom Loop Ct, Buford, GA 30519Off Market
- $609,3004 bd3 ba2.8k sqft2889 Preserve Walk Ct, Buford, GA 30519Off Market
- $546,4003 bd3 ba2.8k sqft3681 Heirloom Loop Ct, Buford, GA 30519Off Market
- $388,6004 bd1 ba1.1k sqft3670 Hamilton Mill Rd, Buford, GA 30519Off Market
Nearby schools
GreatSchools rating
- 7/10Harmony Elementary SchoolGrades: PK-5Distance: 1.2 mi
- 9/10Glenn C. Jones Middle SchoolGrades: 6-8Distance: 1.4 mi
- 9/10Seckinger High SchoolGrades: 9-12Distance: 3 mi
Schools provided by the listing agent
- Elementary: Harmony - Gwinnett
- Middle: Jones
- High: Seckinger
Source: FMLS GA. This data may not be complete. We recommend contacting the local school district to confirm school assignments for this home.
Get a cash offer in 3 minutes
Find out how much your home could sell for in as little as 3 minutes with a no-obligation cash offer.
Estimated market value
$577,700
Get a cash offer in 3 minutes
Find out how much your home could sell for in as little as 3 minutes with a no-obligation cash offer.
Estimated market value
$577,700
- Georgia
- Gwinnett County
- Buford
- 30519
- 2859 Preserve Walk Ct
Nearby cities
Nearby zip codes
Other Buford Topics
