Skip main navigation
Closed
  • $1,776,000

    2859 River Vista Way, Mount Pleasant, SC 29466

    5beds
    3,818sqft
    Single Family Residence
    Built in 2023
    0.37 Acres Lot
    $1,776,000 Zestimate®
    $465/sqft
    $7,969 Estimated rent

    Home value

    $1,776,000

    $1.67M - $1.90M

    $7,969/mo

    Zestimate® history
    Loading
    Loading...

    Owner options

    List your home for rent

    $7,969/mo

    Rent Zestimate®

    Find your next renter with Zillow Rental Manager. Plus, with online applications, you can quickly screen prospective tenants – for free.

    Learn more

    $7,969/mo

    Rent Zestimate®

    Refinance and save

    $7,997/mo

    Est. payment

    Refinancing to a lower rate could help reduce your monthly payments and save thousands over the life of the loan.

    See today's rates

    $7,997/mo

    Est. payment

    Explore your selling options

    Work with a Zillow partner agent

    Leverage their expertise and Zillow's premium Showcase listings to get your home seen by more buyers.

    Get started

    List with your own agent

    Get your home in front of millions of buyers by listing it on Zillow.

    Learn how to do it

    Sell it yourself

    Take full control of how buyers see your home on Zillow by listing For Sale by Owner (FSBO).

    List your home

    What's special

    Golf coursePrivate officeFull guest suiteFront porchDowntown charlestonWalking trailsZero entry pool

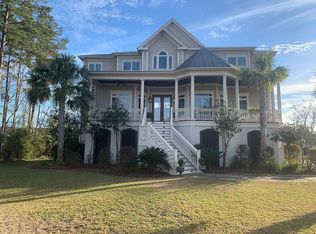
    Brand new 5 bed 4.5 bath semi-custom Crescent home is located in the highly desirable gates of Dunes West. This home features a first floor master bedroom with 2 walk-in closets leading to the master bathroom with hinged frameless shower. Additional 4 bedrooms located upstairs, one being a full guest suite with full bathroom. Hickory hardwood floors throughout the home including the loft with carpeted bedrooms and front room over garage.Beautiful, Open Kitchen features quartz countertops, a custom wet bar, separate dining room, and all Thermador appliances; 48'' six burner gas cooktop, 48'' pro harmony hood, 30'' double wall oven, 24'' custom paneled emerald dishwasher built into island, 24'' refrigerator and 24'' freezer.The beautiful Open Kitchen features quartz countertops, a custom wet bar, separate dining room, and all Thermador appliances; 48" six burner gas cooktop, 48" pro harmony hood, 30" double wall oven, 24" custom paneled emerald dishwasher built into island, 24" refrigerator, 24" freezer, and a 24" built-in microwave drawer. Custom wet bar includes beveled tile backsplash, bar sink, and custom cabinets to accommodate an ice maker and beverage fridge. Living room features a beautiful 42" gas fireplace surrounded by artic grey stone. Other notable features are a private office, flush mounted LED light package, In-ceiling/wall surround sound, single burner gas lanterns on front porch, 12x16 screened back porch, second story front porch, large FROG with storage closets, side entry 2 car garage leading to wash and mud room, and large pond view lot with plenty of room for a pool. Within minutes from the home you'll find the private neighborhood deep water dock, perfect for fishing, crabbing or paddle boarding! Dunes West is loaded with neighborhood amenities including zero entry pool with waterslide, tennis courts, fitness center, walking trails, clubhouse and golf course. Close to award winning Mt.Pleasant schools, shopping, the beaches and Downtown Charleston, this is Low Country living at its finest!

    This property is off market, which means it's not currently listed for sale or rent on Zillow. This may be different from what's available on other websites or public sources.
    Zillow last checked:

    Listing updated:

    Listed by:

    BHHS Carolina Sun Real Estate

    Bought with:

    The Boulevard Company

    Source: CTMLS,MLS#: 23007371MLS Logo

    Facts & features

    Interior

    Bedrooms & bathrooms
    • Bedrooms: 5
    • Bathrooms: 5
    • Full bathrooms: 4
    • 1/2 bathrooms: 1
    Heating
    • Forced Air
    Cooling
    • Central Air
    Appliances
    • Laundry: Electric Dryer Hookup, Washer Hookup, Laundry Room
    Features
    • Ceiling - Smooth, High Ceilings, Kitchen Island, Walk-In Closet(s), Entrance Foyer, Frog Attached, Pantry
    • Flooring: Carpet, Ceramic Tile, Wood
    • Number of fireplaces: 1
    • Fireplace features: Family Room, Gas Log, One
    Interior area
    • Total structure area: 3,818
    • Total interior livable area: 3,818 sqft

    Property

    Parking
    • Total spaces: 2
    • Parking features: Garage, Garage Door Opener
    • Garage spaces: 2
    Features
    • Levels: Two
    • Stories: 2
    • Entry location: Ground Level
    • Patio & porch: Front Porch, Screened
    • Exterior features: Lawn Irrigation, Rain Gutters
    • Waterfront features: Pond
    Lot
    • Size: 0.37 Acres
    • Features: 0 - .5 Acre, Level
    Details
    • Parcel number: 5940500627
    • Special conditions: 10 Yr Warranty

    Construction

    Type & style
    • Home type: SingleFamily
    • Architectural style: Traditional
    • Property subtype: Single Family Residence
    Materials
    • Cement Siding
    • Foundation: Crawl Space
    • Roof: Architectural
    Condition
    • New construction: Yes
    • Year built: 2023
    Details
    • Warranty included: Yes

    Utilities & green energy

    • Sewer: Public Sewer
    • Water: Public
    • Utilities for property: Dominion Energy, Mt. P. W/S Comm

    Community & neighborhood

    Community
    • Community features: Boat Ramp, Clubhouse, Club Membership Available, Fitness Center, Gated, Golf, Park, Pool, RV / Boat Storage, Security, Tennis Court(s), Trash, Walk/Jog Trails
    Location
    • Region: Mount Pleasant
    • Subdivision: Dunes West

    Other

    Other facts
    • Listing terms: Cash,Conventional,VA Loan

    Price history

    DateEventPrice
    7/16/2023Listing removed--
    Source: BHHS broker feed Report a problem
    7/1/2023Pending sale$1,500,000$393/sqft
    Source: BHHS broker feed #23007371 Report a problem
    6/30/2023Sold$1,500,000$393/sqft
    Source: CTMLS #23007371 Report a problem
    5/26/2023Pending sale$1,500,000$393/sqft
    Source: BHHS broker feed #23007371 Report a problem
    5/25/2023Contingent$1,500,000$393/sqft
    Source: CTMLS #23007371 Report a problem
    5/23/2023Price change$1,500,000-6.2%$393/sqft
    Source: CTMLS #23007371 Report a problem
    4/26/2023Price change$1,599,999-3%$419/sqft
    Source: CTMLS #23007371 Report a problem
    4/5/2023Listed for sale$1,650,000+22.2%$432/sqft
    Source: CTMLS #23007371 Report a problem
    3/31/2023Sold$1,349,908+25.6%$354/sqft
    Source: CTMLS #21029809 Report a problem
    11/12/2021Pending sale$1,075,000$282/sqft
    Source: CTMLS #21029809 Report a problem
    11/6/2021Listed for sale$1,075,000+404.7%$282/sqft
    Source: CTMLS #21029809 Report a problem
    7/8/2021Sold$213,000-10.9%$56/sqft
    Source: CTMLS #20033447 Report a problem
    1/21/2021Listing removed$239,000$63/sqft
    Source: Carolina One Real Estate #20033447 Report a problem
    12/20/2020Listed for sale$239,000-4%$63/sqft
    Source: Carolina One Real Estate - Mount Pleasant North #20033447 Report a problem
    5/1/2019Listing removed$249,000$65/sqft
    Source: Carolina One Real Estate - Long Point #18006418 Report a problem
    3/9/2018Listed for sale$249,000-22.2%$65/sqft
    Source: Carolina One Real Estate #18006418 Report a problem
    3/23/2006Sold$319,900$84/sqft
    Source: Public Record Report a problem

    Public tax history

    YearProperty taxesTax assessment
    2025$23,007 +3.2%$94,500 +5%
    2024$22,295 +620.8%$90,000 +597.7%
    2023$3,093 +4.4%$12,900
    2022$2,962 +29.5%$12,900 +29.8%
    2021$2,288 +1.2%$9,940
    2020$2,260 $9,940 +14.9%
    2019$2,260 $8,650
    2017$2,260 +14.5%$8,650
    2016$1,973 +3.7%$8,650
    2015$1,902 +5.1%$8,650
    2011$1,809 +36.5%--
    2010$1,325 $6,540
    2009$1,325 +3.7%$6,540
    2008$1,278 +11.7%$6,540
    2006$1,144 $6,540

    Find assessor info on the county website

    Neighborhood: 29466

    Nearby schools

    GreatSchools rating
    Schools provided by the listing agent
    • Elementary: Laurel Hill Primary
    • Middle: Cario
    • High: Wando

    Source: CTMLS. This data may not be complete. We recommend contacting the local school district to confirm school assignments for this home.

    Get a cash offer in 3 minutes
    Find out how much your home could sell for in as little as 3 minutes with a no-obligation cash offer.
    Estimated market value
    $1,776,000
    Get a cash offer in 3 minutes
    Find out how much your home could sell for in as little as 3 minutes with a no-obligation cash offer.
    Estimated market value
    $1,776,000