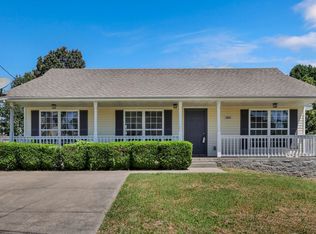
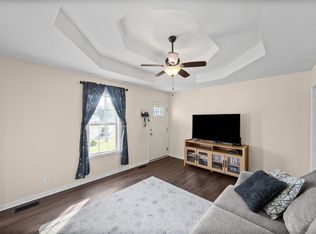
SINGLE-LEVEL LIVING • NO HOA • PRIVATE BACKYARD! Enjoy easy, low-maintenance living with minimal steps, no carpet, fresh paint, and beautiful updated light fixtures throughout! The inviting living room features high ceilings, creating a bright and open feel. The spacious primary suite offers TWO walk-in closets and a private en-suite bath. Outside, relax on the covered front porch or enjoy the large fenced backyard lined with mature trees and NO backyard neighbors—perfect for pets, play, entertaining, or simply enjoying the extra privacy. Conveniently located just minutes from area shopping, schools, dining, and Fort Campbell. A great opportunity for buyers looking for single-level living, outdoor space, privacy, and a convenient location without the restrictions of an HOA.
Active
$225,000
2859 Rome Ln, Clarksville, TN 37040
3beds
1,040sqft
Single Family Residence, Residential
Built in 2006
0.34 Acres Lot
$-- Zestimate®
$216/sqft
$-- HOA
What's special
Private backyardLarge fenced backyardCovered front porchFresh paintMature treesExtra privacyHigh ceilings
- 3 days
- 221
- 27
Likely to sell faster than
Zillow last checked:
Listing updated:
Listed by:
Samantha Williams - Tennessee 270-349-7575,
EVOLVE Real Estate, LLC 931-436-0027
Source: RealTracs MLS as distributed by MLS GRID,MLS#: 3598186
Facts & features
Interior
Bedrooms & bathrooms
- Bedrooms: 3
- Bathrooms: 2
- Full bathrooms: 2
- Main level bedrooms: 3
Bedroom 1
- Features: Full Bath
- Level: Full Bath
- Area: 144 Square Feet
- Dimensions: 12x12
Bedroom 2
- Features: Extra Large Closet
- Level: Extra Large Closet
- Area: 108 Square Feet
- Dimensions: 9x12
Bedroom 3
- Features: Extra Large Closet
- Level: Extra Large Closet
- Area: 108 Square Feet
- Dimensions: 9x12
Kitchen
- Features: Eat-in Kitchen
- Level: Eat-in Kitchen
- Area: 162 Square Feet
- Dimensions: 9x18
Living room
- Area: 182 Square Feet
- Dimensions: 13x14
Other
- Features: Utility Room
- Level: Utility Room
Heating
- Central, Electric
Cooling
- Ceiling Fan(s), Central Air, Electric
Appliances
- Included: Oven, Range, Dishwasher, Dryer, Microwave, Refrigerator, Stainless Steel Appliance(s), Washer
- Laundry: Electric Dryer Hookup, Washer Hookup
Features
- Flooring: Carpet, Laminate, Vinyl
- Basement: Crawl Space,None
Interior area
- Total structure area: 1,040
- Total interior livable area: 1,040 sqft
- Finished area above ground: 1,040
Property
Parking
- Total spaces: 4
- Parking features: Driveway
- Uncovered spaces: 4
Features
- Levels: One
- Stories: 1
- Patio & porch: Porch, Covered, Deck
- Fencing: Back Yard
- Has view: Yes
Lot
- Size: 0.34 Acres
- Dimensions: 51
- Features: Views, Wooded
- Topography: Views,Wooded
Details
- Additional structures: Storage
- Parcel number: 063031E J 01400 00002031E
- Special conditions: Standard
Construction
Type & style
- Home type: SingleFamily
- Architectural style: Ranch
- Property subtype: Single Family Residence, Residential
Materials
- Vinyl Siding
- Roof: Shingle
Condition
- New construction: No
- Year built: 2006
Utilities & green energy
- Sewer: Public Sewer
- Water: Public
- Utilities for property: Electricity Available, Water Available
Community & HOA
Community
- Security: Smoke Detector(s)
- Subdivision: Applegrove
HOA
- Has HOA: No
Location
- Region: Clarksville
Financial & listing details
- Price per square foot: $216/sqft
- Tax assessed value: $223,000
- Annual tax amount: $1,684
- Date on market: 9/25/2026
- Electric utility on property: Yes
Estimated market value
Not available
Estimated sales range
Not available
Not available
Price history
| Date | Event | Price |
|---|---|---|
| 9/25/2026 | Listed for sale | $225,000-1.3%$216/sqft |
Source:  RealTracs MLS as distributed by MLS GRID #3598186 Report a problem RealTracs MLS as distributed by MLS GRID #3598186 Report a problem | ||
| 9/12/2022 | Sold | $228,000$219/sqft |
Source: RealTracs MLS as distributed by MLS GRID #2413041 Report a problem | ||
| 7/30/2022 | Contingent | $228,000$219/sqft |
Source: RealTracs MLS as distributed by MLS GRID #2413041 Report a problem | ||
| 7/22/2022 | Listed for sale | $228,000+145.2%$219/sqft |
Source: RealTracs MLS as distributed by MLS GRID #2413041 Report a problem | ||
| 11/21/2014 | Sold | $93,000-2.1%$89/sqft |
Source: RealTracs MLS as distributed by MLS GRID #1565299 Report a problem | ||
| 8/7/2014 | Listed for sale | $95,000$91/sqft |
Source: Relaint Realty LLC #1565299 Report a problem | ||
| 2/9/2013 | Listing removed | $850$1/sqft |
Source: Exit Realty Clarksville #1394908 Report a problem | ||
| 9/19/2012 | Listed for rent | $850$1/sqft |
Source: Exit Realty Clarksville #1394908 Report a problem | ||
Public tax history
| Year | Property taxes | Tax assessment |
|---|---|---|
| 2024 | $1,661 +42.5% | $55,750 +101.8% |
| 2023 | $1,166 | $27,625 |
| 2022 | $1,166 +41.1% | $27,625 |
| 2021 | $826 -26.2% | $27,625 -0.8% |
| 2020 | $1,119 0% | $27,850 |
| 2019 | $1,120 | $27,850 +15.8% |
| 2018 | $1,120 +45.8% | $24,050 -3.9% |
| 2017 | $768 -28.8% | $25,025 |
| 2016 | $1,078 | $25,025 |
| 2015 | $1,078 +3.6% | $25,025 |
| 2014 | $1,041 +0.3% | $25,025 +5.7% |
| 2013 | $1,037 0% | $23,675 0% |
| 2011 | $1,037 +6.3% | $23,681 |
| 2010 | $976 | $23,681 |
| 2009 | $976 | $23,681 |
| 2008 | -- | $23,681 +11.9% |
| 2007 | $941 +0% | $21,155 |
| 2006 | $941 | $21,155 |
Find assessor info on the county website
Monthly payment
Est. payment
Payment breakdown
Explore the cost of this home by adjusting the details. Changes won't be saved.Climate risks
Neighborhood: 37040
Nearby schools
Schools provided by the listing agent
- Elementary: Glenellen Elementary
- Middle: Northeast Middle
- High: Northeast High School
Source: RealTracs MLS as distributed by MLS GRID. This data may not be complete. We recommend contacting the local school district to confirm school assignments for this home.

Similar homes
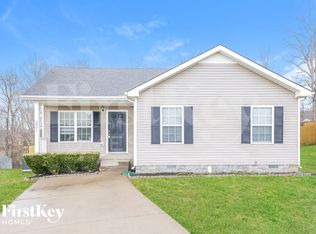
- $230,0003 bd2 ba975 sqft954 Crabapple Ct, Clarksville, TN 37040For Sale
 MLS ID #3598225, Lauren Neu. RealTracs MLS as distributed by MLS GRID
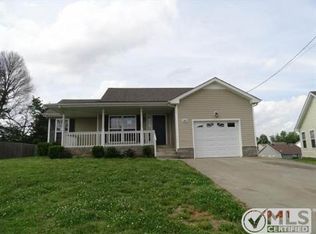
 - $245,0003 bd2 ba1.3k sqft2837 Russet Ridge Dr, Clarksville, TN 37040For Sale
 MLS ID #3601727, Katie Owen, ARM. RealTracs MLS as distributed by MLS GRID
 - $220,0003 bd1 ba1k sqft2706 Dove Ct, Clarksville, TN 37040For Sale
 MLS ID #3244365, Sydney B. Hedrick. RealTracs MLS as distributed by MLS GRID
 - $189,9003 bd2 ba1k sqft941 Applegrove Cir, Clarksville, TN 37040For Sale
 MLS ID #3598598, Sarah Evans. RealTracs MLS as distributed by MLS GRID
 - $237,5003 bd2 ba1.5k sqft2685 Arthurs Ct, Clarksville, TN 37040For SaleMLS ID #3596402, Katie Owen, ARM. RealTracs MLS as distributed by MLS GRID
- $245,0003 bd2 ba1.1k sqft954 Winesap Rd, Clarksville, TN 37040For SaleMLS ID #3285840, Chris Wise. RealTracs MLS as distributed by MLS GRID
- $255,0002 bd2 ba1.2k sqft1009 Winesap Rd, Clarksville, TN 37040For SaleMLS ID #3546765, Seth Reneau. RealTracs MLS as distributed by MLS GRID
- $250,0003 bd2 ba1.4k sqft103 Love Ct, Clarksville, TN 37040For SaleMLS ID #3264313, Dee Miller. RealTracs MLS as distributed by MLS GRID
- $202,5003 bd2 ba1.1k sqft2142 Old Russellville Pike, Clarksville, TN 37043For SaleMLS ID #3599109, Katie Owen, ARM. RealTracs MLS as distributed by MLS GRID
- $245,9003 bd2 ba1.2k sqft2688 Cider Dr, Clarksville, TN 37040For SaleMLS ID #3282444, Becky Ransdell. RealTracs MLS as distributed by MLS GRID
- $276,0003 bd2 ba1.2k sqft1295 Keech Dr, Clarksville, TN 37042For SaleMLS ID #3601358, Adam Walters. RealTracs MLS as distributed by MLS GRID
- $229,0003 bd2 ba1.1k sqft149 Union Hall Rd, Clarksville, TN 37040For SaleMLS ID #3288270, Tarra Dinh. RealTracs MLS as distributed by MLS GRID
- $265,0003 bd3 ba1.4k sqft2126 Single Tree Dr, Clarksville, TN 37040For SaleMLS ID #3546199, Tiffany R McKeethen. RealTracs MLS as distributed by MLS GRID
- $250,0003 bd2 ba1.2k sqft1829 Needmore Rd, Clarksville, TN 37042For SaleMLS ID #3597899, MacKenzie Strawn Hyde. RealTracs MLS as distributed by MLS GRID
- $262,4003 bd2 ba1.1k sqft3429 Sandpiper Dr, Clarksville, TN 37042For SaleMLS ID #3602352, Ciera Netherton. RealTracs MLS as distributed by MLS GRID
- $275,0003 bd3 ba1.5k sqft1706 Hazelwood Rd, Clarksville, TN 37042For SaleMLS ID #3597550, Lanis Frederick. RealTracs MLS as distributed by MLS GRID
- $221,5003 bd1 ba1.2k sqft508 Needmore Rd, Clarksville, TN 37040For SaleMLS ID #3220170, Lexy Barnett. RealTracs MLS as distributed by MLS GRID
- $239,9003 bd2 ba1.1k sqft2809 Teakwood Dr, Clarksville, TN 37040For SaleMLS ID #3247790, Tarra Dinh. RealTracs MLS as distributed by MLS GRID
- $240,0003 bd2 ba1.3k sqft2622 Union Hall Rd, Clarksville, TN 37040For SaleMLS ID #3213510, Debra Butts. RealTracs MLS as distributed by MLS GRID
- $235,0003 bd1 ba1k sqft133 W Rossview Rd, Clarksville, TN 37040For SaleMLS ID #3544138, Ciera Netherton. RealTracs MLS as distributed by MLS GRID
