Beautiful open flowing floor plan with vaulted ceiling living room highlights this updated and move-in ready home in Heather Ridge South (HRS). Award winning Cherry Creek Schools! HRS is one of ten HOAs in the Heather Ridge Metro District (HRMD) that owns the community's public golf course and clubhouse featuring Noonan's restaurant. This is an Estate sale through a Beneficiary Deed transfer. Professionally staged and freshly painted walls-ceilings-doors-closets-trim, etc. Out with the old wallpaper replaced with fresh colors and new carpet. A tile floor from the entry that runs into the kitchen with its eating and workspace island. Also, a formal dining room adjacent to the open-vaulted living room with a wood burning fireplace. Second level overlooks the living - dining rooms. Three bedrooms on second level with the largest master bedroom you will find in this price range - or higher. All newer windows including two sliding glass back doors!. Private and secure vinyl fenced areas front and back. HRS uses Front Range Patrol as security company. HRS HOA is financially very strong with almost $800K in Reserves. Stable budget and monthly HOA fees. HRS is part of the HRMD formed in 2006 that bought the foreclosed private golf course in 2009 for $3.1M using 30-year bond money repaid by 1127 property owners in the District. The HRMD and HOAs are separate legal entities from each other. HOA fee is for the HOA only; HRMD's annual property tax to repay bonds and fund the District's annual operating budget only. Golf function of HRMD not supported by property taxes, but operates only on golf course revenue. Heather Ridge owners enjoy discounted golf green fees.
Sold for $375,000
$375,000
2859 S Xanadu Way, Aurora, CO 80014
3beds
1,633sqft
Condo
Built in 1974
-- sqft lot
$374,700 Zestimate®
$230/sqft
$2,369 Estimated rent
Home value
$374,700
$345,000 - $405,000
$2,369/mo
Zestimate® history
Owner options
List your home for rent
$2,369/mo
Rent Zestimate®
Find your next renter with Zillow Rental Manager. Plus, with online applications, you can quickly screen prospective tenants – for free.
$2,369/mo
Rent Zestimate®
Refinance and save
$2,534/mo
Est. payment
Refinancing to a lower rate could help reduce your monthly payments and save thousands over the life of the loan.
$2,534/mo
Est. payment
Explore your selling options
Work with a Zillow partner agent
Leverage their expertise and Zillow's premium Showcase listings to get your home seen by more buyers.
Get startedList with your own agent
Get your home in front of millions of buyers by listing it on Zillow.
Learn how to do itSell it yourself
Take full control of how buyers see your home on Zillow by listing For Sale by Owner (FSBO).
List your homeWhat's special
Facts & features
Interior
Bedrooms & bathrooms
- Bedrooms: 3
- Bathrooms: 3
- Full bathrooms: 2
- 1/2 bathrooms: 1
Heating
- Forced air
Cooling
- Central
Appliances
- Included: Dishwasher, Dryer, Garbage disposal, Microwave, Range / Oven, Refrigerator, Washer
- Laundry: In Unit
Features
- Kitchen Island, Walk-In Closet(s), Vaulted Ceiling(s), Open Floorplan, Smoke Free
- Flooring: Tile, Carpet
- Windows: Double Pane Windows, Skylight(s)
- Basement: Partially finished
- Has fireplace: Yes
- Fireplace features: Wood Burning
- Common walls with other units/homes: 1 Common Wall, End Unit
Interior area
- Total interior livable area: 1,633 sqft
- Finished area below ground: 0.00
Property
Parking
- Total spaces: 2
- Parking features: Garage - Attached
Features
- Entry level: 1
- Entry location: Ground
- Patio & porch: Patio, Covered, Front Porch
- Exterior features: Metal
- Fencing: Partial
Lot
- Size: 1,306 Square Feet
- Features: Greenbelt
Details
- Parcel number: 197336143042
Construction
Type & style
- Home type: Condo
- Architectural style: Contemporary
Materials
- Wood
- Roof: Composition
Condition
- Year built: 1974
Utilities & green energy
- Sewer: Public Sewer
- Water: Public
Community & HOA
Community
- Security: Smoke Detector(s), Carbon Monoxide Detector(s)
HOA
- Has HOA: Yes
- Amenities included: Clubhouse, Playground, Park, Pond Seasonal
- Services included: Snow Removal, Trash, Maintenance Grounds, Insurance, Water, Sewer, Security, Road Maintenance, Maintenance Structure, Recycling, Capital Reserves, Irrigation Water
- HOA fee: $315 monthly
Location
- Region: Aurora
Financial & listing details
- Price per square foot: $230/sqft
- Tax assessed value: $397,600
- Annual tax amount: $2,802
- Road surface type: Paved
Price history
| Date | Event | Price |
|---|---|---|
| 4/13/2026 | Sold | $375,000+8.7%$230/sqft |
Source: Public Record Report a problem | ||
| 10/2/2020 | Sold | $345,000+3%$211/sqft |
Source: Public Record Report a problem | ||
| 9/5/2020 | Pending sale | $334,950$205/sqft |
Source: Re/max Alliance #6444842 Report a problem | ||
| 9/3/2020 | Listed for sale | $334,950$205/sqft |
Source: Re/max Alliance #6444842 Report a problem | ||
Public tax history
| Year | Property taxes | Tax assessment |
|---|---|---|
| 2025 | $2,802 +9.6% | $24,850 -5.6% |
| 2024 | $2,557 +18.2% | $26,324 -13.1% |
| 2023 | $2,163 -1.3% | $30,300 +47% |
| 2022 | $2,192 | $20,614 -2.8% |
| 2021 | -- | $21,207 +5.6% |
| 2020 | $1,362 +20.1% | $20,084 |
| 2019 | $1,134 | -- |
| 2018 | $1,134 +1% | $17,777 |
| 2017 | $1,123 | $17,777 +38.2% |
| 2016 | -- | $12,863 |
| 2015 | -- | $12,863 +25.2% |
| 2014 | $748 +15.7% | $10,276 -8.9% |
| 2013 | $646 | $11,280 |
| 2012 | -- | $11,280 |
| 2011 | $1,338 +1.7% | $11,280 +1.3% |
| 2010 | $1,315 +147.8% | $11,140 |
| 2009 | $531 | $11,140 -18.2% |
| 2008 | -- | $13,612 |
| 2007 | -- | $13,612 -3.5% |
| 2006 | -- | $14,113 |
| 2005 | -- | $14,113 -1.4% |
| 2002 | $1,055 +4.8% | $14,320 +10.5% |
| 2001 | $1,007 | $12,960 |
Find assessor info on the county website
Neighborhood: Dam East
Nearby homes
- $337,9003 bd3 ba1.6k sqft2857 S Xanadu Way, Aurora, CO 80014Off Market
- $347,5003 bd3 ba2.1k sqft2855 S Xanadu Way, Aurora, CO 80014Sold
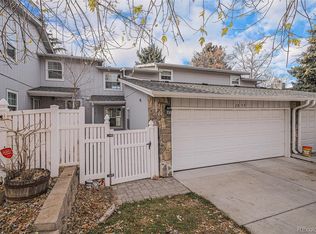
- $341,8003 bd3 ba1.6k sqft2865 S Xanadu Way, Aurora, CO 80014Off Market
- $384,0003 bd3 ba2.1k sqft2863 S Xanadu Way, Aurora, CO 80014Off Market
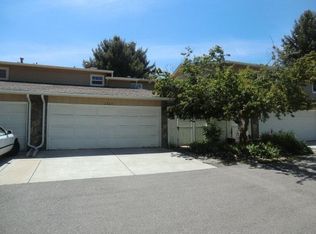
- $370,0002 bd2 ba2.1k sqft2853 S Xanadu Way, Aurora, CO 80014Sold
- $380,3003 bd3 ba1.6k sqft2886 S Wheeling Way, Aurora, CO 80014Off Market
- $341,3002 bd3 ba1.4k sqft2861 S Xanadu Way, Aurora, CO 80014Off Market
- $384,8003 bd4 ba2.1k sqft2867 S Xanadu Way, Aurora, CO 80014Off Market
Nearby schools
GreatSchools rating
- 5/10Polton Community Elementary SchoolGrades: PK-5Distance: 0.9 mi
- 3/10Prairie Middle SchoolGrades: 6-8Distance: 1.2 mi
- 6/10Overland High SchoolGrades: 9-12Distance: 1.2 mi
Schools provided by the listing agent
- Elementary: Polton
- Middle: Prairie
- High: Overland
- District: Cherry Creek 5
Source: The MLS. This data may not be complete. We recommend contacting the local school district to confirm school assignments for this home.
Get a cash offer in 3 minutes
Find out how much your home could sell for in as little as 3 minutes with a no-obligation cash offer.
Estimated market value
$374,700
Get a cash offer in 3 minutes
Find out how much your home could sell for in as little as 3 minutes with a no-obligation cash offer.
Estimated market value
$374,700
- Colorado
- Arapahoe County
- Aurora
- 80014
- Dam East
- 2859 S Xanadu Way
Nearby cities
Nearby neighborhoods
Nearby zip codes
Other Aurora Topics
