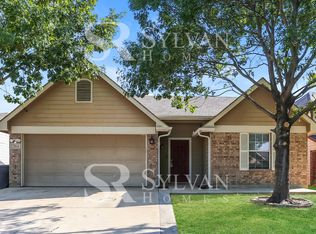
Just 15 minutes from the heart of downtown Dallas, this home offers unbeatable convenience with Weasley Middle School only a 3-minute walk away and Pecan Grove Park—15.2 acres of community space—just a 4-minute drive. Step inside to a bright and welcoming interior, highlighted by a fresh neutral paint palette, soaring ceilings, and newly steamed carpet in the bedrooms for a cozy, move-in-ready feel. The open floor plan seamlessly connects the living room to the kitchen and dining area, creating the perfect space for gathering. Outside, enjoy a covered back porch and fenced backyard, ideal for year-round relaxation. With its blend of comfort, location, and thoughtful design, this home is an opportunity you don’t want to miss!
Buyer and buyer agents please do your due diligence. All information is deemed reliable but not guaranteed.
Sold
Price Unknown
2859 Saint David Dr, Dallas, TX 75233
5beds
1,901sqft
Single Family Residence
Built in 2015
5,183 Square Feet Lot
$305,600 Zestimate®
$--/sqft
$2,319 Estimated rent
Home value
$305,600
$278,000 - $336,000
$2,319/mo
Zestimate® history
Owner options
List your home for rent
$2,319/mo
Rent Zestimate®
Find your next renter with Zillow Rental Manager. Plus, with online applications, you can quickly screen prospective tenants – for free.
$2,319/mo
Rent Zestimate®
Refinance and save
$200/mo
Est. payment
Refinancing to a lower rate could help reduce your monthly payments and save thousands over the life of the loan.
$200/mo
Est. payment
Explore your selling options
Work with a Zillow partner agent
Leverage their expertise and Zillow's premium Showcase listings to get your home seen by more buyers.
Get startedList with your own agent
Get your home in front of millions of buyers by listing it on Zillow.
Learn how to do itSell it yourself
Take full control of how buyers see your home on Zillow by listing For Sale by Owner (FSBO).
List your homeWhat's special
Open floor planBright and welcoming interiorFenced backyardSoaring ceilingsIdeal for year-round relaxationFresh neutral paint paletteCovered back porch
Zillow last checked:
Listing updated:
Listed by:
Jessica Garcia 0791630 214-455-2309,
NB Elite Realty 844-444-6237,
Jessica Longoria 0826360 214-533-3574,
NB Elite Realty
Bought with:
Valerie Perez, 0757250
Redfin Corporation
Source: NTREIS,MLS#: 21066029
Facts & features
Interior
Bedrooms & bathrooms
- Bedrooms: 5
- Bathrooms: 2
- Full bathrooms: 2
Primary bedroom
- Level: First
- Dimensions: 16 x 15
Bedroom
- Level: First
- Dimensions: 13 x 10
Bedroom
- Level: First
- Dimensions: 10 x 11
Bedroom
- Level: First
- Dimensions: 13 x 10
Bedroom
- Level: First
- Dimensions: 13 x 10
Other
- Level: First
- Dimensions: 10 x 9
Other
- Level: First
- Dimensions: 10 x 9
Kitchen
- Level: First
- Dimensions: 13 x 11
Living room
- Level: First
- Dimensions: 18 x 22
Heating
- Electric
Cooling
- Electric
Appliances
- Included: Electric Cooktop, Electric Oven, Electric Range
- Laundry: Stacked
Features
- Open Floorplan, Pantry, Walk-In Closet(s)
- Has basement: No
- Has fireplace: No
Interior area
- Total interior livable area: 1,901 sqft
Property
Parking
- Total spaces: 2
- Parking features: Driveway, Garage Faces Front
- Attached garage spaces: 2
Features
- Levels: One
- Stories: 1
- Pool features: None
Lot
- Size: 5,183 Square Feet
Details
- Parcel number: 00611600110020000
Construction
Type & style
- Home type: SingleFamily
- Architectural style: Detached
- Property subtype: Single Family Residence
Materials
- Foundation: Slab
Condition
- Year built: 2015
Utilities & green energy
- Sewer: Public Sewer
- Water: Public
- Utilities for property: Sewer Available, Water Available
Community & HOA
Community
- Subdivision: Encino Hills
HOA
- Has HOA: Yes
- Services included: Maintenance Grounds
- HOA fee: $200 semi-annually
- HOA name: Encio Hills Homeowners Association
- HOA phone: 210-494-0659
Location
- Region: Dallas
Financial & listing details
- Tax assessed value: $341,970
- Annual tax amount: $7,643
- Date on market: 9/22/2025
- Cumulative days on market: 14 days
- Listing terms: Cash,Conventional,FHA,VA Loan
Price history
| Date | Event | Price |
|---|---|---|
| 11/3/2025 | Sold | -- |
Source: NTREIS #21066029 Report a problem | ||
| 10/20/2025 | Pending sale | $309,000$163/sqft |
Source: NTREIS #21066029 Report a problem | ||
| 10/5/2025 | Contingent | $309,000$163/sqft |
Source: NTREIS #21066029 Report a problem | ||
| 9/22/2025 | Listed for sale | $309,000$163/sqft |
Source: NTREIS #21066029 Report a problem | ||
| 9/16/2023 | Listing removed | -- |
Source: Zillow Rentals Report a problem | ||
| 8/29/2023 | Listed for rent | $2,200+46.7%$1/sqft |
Source: Zillow Rentals Report a problem | ||
| 2/11/2016 | Listing removed | $1,500$1/sqft |
Source: Cox Realty Advisors, LLC Report a problem | ||
| 1/10/2016 | Listed for rent | $1,500$1/sqft |
Source: Cox Realty Advisors, LLC Report a problem | ||
Public tax history
| Year | Property taxes | Tax assessment |
|---|---|---|
| 2025 | $7,615 -0.4% | $341,970 |
| 2024 | $7,643 +10% | $341,970 +12.9% |
| 2023 | $6,951 -8.6% | $302,920 |
| 2022 | $7,604 +27% | $302,920 +33.4% |
| 2021 | $5,988 -4.9% | $227,000 -2.2% |
| 2020 | $6,297 | $232,130 +12.3% |
| 2019 | -- | $206,760 +20.5% |
| 2018 | $4,884 +16.6% | $171,640 +11.5% |
| 2017 | $4,187 +24.4% | $153,970 +24.4% |
| 2016 | $3,365 | $123,760 +1290.6% |
| 2015 | -- | $8,900 |
| 2014 | -- | $8,900 |
| 2013 | -- | -- |
| 2012 | -- | -- |
| 2011 | -- | -- |
| 2010 | -- | -- |
| 2009 | -- | -- |
| 2008 | -- | -- |
| 2007 | -- | -- |
Find assessor info on the county website
Neighborhood: 75233
Nearby homes
- $284,8004 bd2 ba2k sqft2855 Saint David Dr, Dallas, TX 75233Off Market
- $266,9004 bd2 ba1.5k sqft2863 Saint David Dr, Dallas, TX 75233Off Market
- $296,5003 bd2 ba1.3k sqft2864 Saint Bernard Dr, Dallas, TX 75233Off Market
- $263,8004 bd2 ba1.5k sqft2851 Saint David Dr, Dallas, TX 75233Off Market
- $263,7004 bd2 ba1.5k sqft2860 Saint Bernard Dr, Dallas, TX 75233Off Market
- $288,6004 bd2 ba2k sqft2868 Saint Bernard Dr, Dallas, TX 75233Off Market
- $257,5004 bd2 ba1.5k sqft2856 Saint Bernard Dr, Dallas, TX 75233Off Market
- $263,8004 bd2 ba1.5k sqft2847 Saint David Dr, Dallas, TX 75233Off Market
Nearby schools
GreatSchools rating
- 8/10Jimmie Tyler Brashear Elementary SchoolGrades: PK-5Distance: 0.6 mi
- 4/10Zan Wesley Holmes Jr Middle SchoolGrades: 6-8Distance: 0.1 mi
- 2/10Justin F Kimball High SchoolGrades: 9-12Distance: 1 mi
Schools provided by the listing agent
- Elementary: Jimmie Tyler Brashear
- Middle: Zan Wesley Holmes
- High: Kimball
- District: Dallas ISD
Source: NTREIS. This data may not be complete. We recommend contacting the local school district to confirm school assignments for this home.
Get a cash offer in 3 minutes
Find out how much your home could sell for in as little as 3 minutes with a no-obligation cash offer.
Estimated market value
$305,600
Get a cash offer in 3 minutes
Find out how much your home could sell for in as little as 3 minutes with a no-obligation cash offer.
Estimated market value
$305,600
- Texas
- Dallas County
- Dallas
- 75233
- 2859 Saint David Dr
