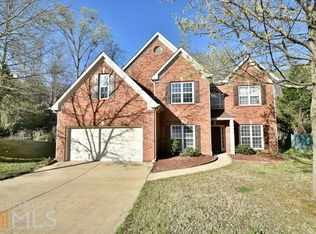
If you are looking for a move-in ready home in a great location & sought after school district this home is for you. New paint in the entire interior & exterior incld. garage. Newer roof & newer HVAC, new carpet & new flooring all done. 2 story foyer, lrg. fmly rm w/frpl, huge kithen has Corian Counter tops, SS Appl. & gas cooktop. Georgous sunroom has a mountainesque feeling w/lots of windows & backyard is maintenance free. Plenty of room to grow w/finished basement that has tons of space you can use to fit your family's needs.
Sold for $446,700
Price history
| Date | Event | Price |
|---|---|---|
| 10/2/2026 | Listing removed | $475,000$154/sqft |
Source:  GAMLS #10691778 Report a problem GAMLS #10691778 Report a problem | ||
| 10/1/2026 | Price change | $475,000-1.9%$154/sqft |
Source: GAMLS #10691778 Report a problem | ||
| 8/20/2026 | Price change | $484,000-1.4%$157/sqft |
Source: GAMLS #10691778 Report a problem | ||
| 7/9/2026 | Price change | $491,000-1.6%$159/sqft |
Source: GAMLS #10691778 Report a problem | ||
| 5/7/2026 | Price change | $499,000-1.2%$162/sqft |
Source: GAMLS #10691778 Report a problem | ||
| 4/9/2026 | Price change | $505,000-1.9%$164/sqft |
Source:  FMLS GA #7719545 Report a problem FMLS GA #7719545 Report a problem | ||
| 2/14/2026 | Listed for sale | $515,000+15.3%$167/sqft |
Source: GAMLS #10691778 Report a problem | ||
| 2/4/2026 | Sold | $446,700-18.8%$145/sqft |
Source: Public Record Report a problem | ||
| 9/17/2025 | Listing removed | $550,000$178/sqft |
Source: GAMLS #10583732 Report a problem | ||
| 9/12/2025 | Listed for sale | $550,000+3.8%$178/sqft |
Source: FMLS GA #7630808 Report a problem | ||
| 1/1/2025 | Listing removed | $529,900$172/sqft |
Source: FMLS GA #7439062 Report a problem | ||
| 9/10/2024 | Price change | $529,900-1.9%$172/sqft |
Source: FMLS GA #7439062 Report a problem | ||
| 8/14/2024 | Listed for sale | $539,900$175/sqft |
Source: FMLS GA #7439062 Report a problem | ||
| 6/1/2024 | Listing removed | $539,900$175/sqft |
Source: FMLS GA #7327423 Report a problem | ||
| 4/26/2024 | Price change | $539,900-1.8%$175/sqft |
Source: FMLS GA #7327423 Report a problem | ||
| 4/15/2024 | Price change | $549,900-1.8%$178/sqft |
Source: FMLS GA #7327423 Report a problem | ||
| 3/20/2024 | Listed for sale | $559,900$181/sqft |
Source: FMLS GA #7327423 Report a problem | ||
| 2/10/2024 | Listing removed | $559,900$181/sqft |
Source: FMLS GA #7327423 Report a problem | ||
| 1/24/2024 | Listed for sale | $559,900+104.3%$181/sqft |
Source: FMLS GA #7327423 Report a problem | ||
| 1/6/2020 | Sold | $274,000-3.9%$89/sqft |
Source:  GAMLS #8659283 Report a problem GAMLS #8659283 Report a problem | ||
| 12/6/2019 | Pending sale | $285,000$92/sqft |
Source: Crye-Leike, Realtors #8659283 Report a problem | ||
| 11/4/2019 | Price change | $285,000-1.7%$92/sqft |
Source: Crye-Leike, Realtors #8659283 Report a problem | ||
| 9/13/2019 | Listed for sale | $290,000+61.6%$94/sqft |
Source: Crye-Leike, Realtors #8659283 Report a problem | ||
| 10/10/2003 | Sold | $179,500+360.3%$58/sqft |
Source: Public Record Report a problem | ||
| 6/12/2003 | Sold | $39,000-73.3%$13/sqft |
Source: Public Record Report a problem | ||
| 3/19/1998 | Sold | $145,800$47/sqft |
Source: Public Record Report a problem | ||
Nearby homes
Get a cash offer in 3 minutes
Find out how much your home could sell for in as little as 3 minutes with a no-obligation cash offer.
Estimated market value
$466,500
