Welcome to this picture-perfect end-unit carriage home in The Courts at Byers Station, nestled in the charming community of Chester Springs. This meticulously maintained home has been thoughtfully upgraded over the years, ensuring both comfort and modern convenience. Notable enhancements include a new roof (2014), humidifier, and air scrubber system, followed by an epoxy-coated garage floor and custom cabinetry installation (2016). In 2017, a paver walkway was added to the main entrance, complemented by landscape and deck lighting, as well as new plants and trees. A water softener system was installed in 2018, and in 2021, Pella French doors were added to the sunroom, along with brand-new GE Café stainless steel kitchen appliances. That same year, new fans and recessed lighting enhanced the kitchen. More recent upgrades include a LiftMaster garage door system (2022) and a new gas hot water heater (2024-2025), along with a new garbage disposal in the kitchen. The home also features gas cooking and a gas clothes dryer, ensuring efficiency and convenience. The first-floor primary bedroom suite is a true retreat, boasting cathedral ceilings, two walk-in closets, and a stunning wall of windows that flood the space with natural light. The main level also features a formal living room, dining room, and sunroom, creating an inviting and open atmosphere. The eat-in kitchen is beautifully appointed with granite countertops, hardwood floors, a cozy breakfast nook, and direct access to the attached two-car garage. Upstairs, a spacious open loft overlooks the living room, enhanced by two large skylights and a storage closet. Two generously sized bedrooms and a full bathroom complete this level, offering an ideal space for family or guests. The large full basement features a painted floor, concrete walls, a sump pump, and walkout sliders to the backyard, providing an excellent opportunity for additional finished living space. Located in the award-winning Downingtown East School District, with potential entry into the renowned STEM Academy, this home offers access to top-tier educational opportunities. Its prime location near shopping, dining, Route 100, and the Pennsylvania Turnpike makes it convenient for commuters and families alike. Residents of Byers Station enjoy a wealth of amenities, including two swimming pools, tennis courts, recreation facilities, and scenic walking trails for all ages. This immaculate, move-in-ready home combines one-floor living, modern upgrades, and a fantastic community setting. Don't miss out on this incredible opportunity—schedule your showing today before it's gone!
Sold for $700,000
Zillow last checked:
Listing updated:
Bought with:
VenkaReddy SUNKARA, RS350408
Tesla Realty Group, LLC
Source: Bright MLS,MLS#: PACT2091510
Price history
| Date | Event | Price |
|---|---|---|
| 4/15/2025 | Sold | $700,000-2.1%$244/sqft |
Source:  Bright MLS #PACT2091510 Report a problem Bright MLS #PACT2091510 Report a problem | ||
| 2/18/2025 | Pending sale | $715,000$249/sqft |
Source: Bright MLS #PACT2091510 Report a problem | ||
| 2/15/2025 | Listed for sale | $715,000+59.8%$249/sqft |
Source: Bright MLS #PACT2091510 Report a problem | ||
| 3/17/2014 | Sold | $447,500-4.8%$156/sqft |
Source: Public Record Report a problem | ||
| 12/3/2013 | Listed for sale | $469,900+10.7%$164/sqft |
Source: RE/MAX Action Associates #6312113 Report a problem | ||
| 6/19/2008 | Sold | $424,425$148/sqft |
Source: Public Record Report a problem | ||
Nearby homes
- $685,0003 bd2 ba2.7k sqft2857 Tansey Ln, Chester Springs, PA 19425Off Market
- $696,5003 bd4 ba4.2k sqft2855 Tansey Ln, Chester Springs, PA 19425Off Market
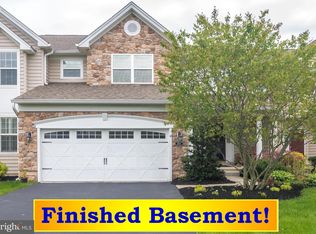
- $653,8003 bd3 ba3.4k sqft2519 Rainer Rd, Chester Springs, PA 19425Off Market
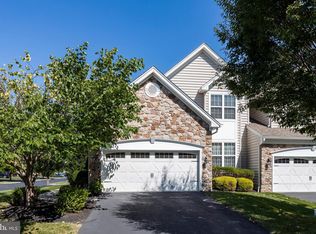
- $666,4003 bd3 ba2.8k sqft2521 Rainer Rd, Chester Springs, PA 19425Off Market
Get a cash offer in 3 minutes
Find out how much your home could sell for in as little as 3 minutes with a no-obligation cash offer.
Estimated market value
$743,400
