Nestled at the end of a quiet, low traffic street, this meticulously maintained home pairs a welcoming front yard with modern, turn key living. Step inside to discover a fully updated interior crafted for comfort and ease, where every detail has been thoughtfully kept in top tier condition. The private, fully fenced backyard serves as a serene retreat, featuring a sparkling inground pool surrounded by low maintenance space ideal for relaxing or entertaining. Combining total privacy, contemporary updates, and exceptional care, this move in ready property is a rare find
Pending
Listed by: Trust Realty, LLC • Travis Russom
Price cut: $14K (8/28)
$265,900
2859 Vaughn Ave, Poplar Bluff, MO 63901
3beds
2,295sqft
Single Family Residence
Built in 1977
0.29 Acres Lot
$-- Zestimate®
$116/sqft
$-- HOA
What's special
Sparkling inground poolLow maintenance spacePrivate fully fenced backyardSerene retreatTotal privacyWelcoming front yardModern turn key living
- 55 days
- 131
- 2
Zillow last checked:
Listing updated:
Listed by:
Travis Russom,
Trust Realty, LLC,
Madison P Russom 573-727-3457,
Trust Realty, LLC
Source: MARIS,MLS#: 26050021 Originating MLS: Three Rivers Board of Realtors
Originating MLS: Three Rivers Board of RealtorsFacts & features
Interior
Bedrooms & bathrooms
- Bedrooms: 3
- Bathrooms: 3
- Full bathrooms: 2
- 1/2 bathrooms: 1
- Main level bathrooms: 3
- Main level bedrooms: 3
Bedroom
- Features: Floor Covering: Carpeting
- Level: Main
- Area: 165
- Dimensions: 15x11
Bedroom 2
- Features: Floor Covering: Carpeting
- Level: Main
- Area: 130
- Dimensions: 13x10
Bedroom 3
- Features: Floor Covering: Carpeting
- Level: Main
- Area: 110
- Dimensions: 11x10
Bathroom
- Features: Floor Covering: Ceramic Tile
- Level: Main
- Area: 35
- Dimensions: 7x5
Bathroom 2
- Features: Floor Covering: Ceramic Tile
- Level: Main
- Area: 36
- Dimensions: 9x4
Bathroom 3
- Features: Floor Covering: Ceramic Tile
- Level: Main
- Area: 24
- Dimensions: 6x4
Dining room
- Features: Floor Covering: Carpeting
- Level: Main
- Area: 84
- Dimensions: 7x12
Family room
- Features: Floor Covering: Laminate
- Level: Main
- Area: 272
- Dimensions: 16x17
Kitchen
- Features: Floor Covering: Ceramic Tile
- Level: Main
- Area: 220
- Dimensions: 20x11
Laundry
- Features: Floor Covering: Laminate
- Level: Main
- Area: 65
- Dimensions: 13x5
Living room
- Features: Floor Covering: Carpeting
- Level: Main
- Area: 340
- Dimensions: 20x17
Utility room
- Features: Floor Covering: Ceramic Tile
- Level: Main
- Area: 77
- Dimensions: 7x11
Heating
- Forced Air
Cooling
- Central Air
Appliances
- Included: Dishwasher, Electric Oven, Electric Range, Refrigerator
- Laundry: Laundry Room
Features
- Entrance Foyer, Laminate Counters, Pantry, Shower, Walk-In Closet(s)
- Flooring: Carpet, Ceramic Tile, Laminate
- Windows: Blinds
- Has basement: No
- Number of fireplaces: 1
- Fireplace features: Family Room
Interior area
- Total structure area: 2,295
- Total interior livable area: 2,295 sqft
- Finished area above ground: 2,295
Video & virtual tour
Property
Parking
- Total spaces: 2
- Parking features: Garage
- Attached garage spaces: 2
Features
- Levels: One
- Patio & porch: Front Porch
- Has private pool: Yes
- Pool features: Fenced, In Ground
- Fencing: Back Yard,Privacy
- Has view: Yes
- View description: Pool
- Water view: Pool
Lot
- Size: 0.29 Acres
- Dimensions: 92 x 138
- Features: Back Yard, Front Yard, Landscaped
Details
- Additional structures: Shed(s)
- Parcel number: 080828.0002000016.000
- Special conditions: Standard
Construction
Type & style
- Home type: SingleFamily
- Architectural style: Ranch
- Property subtype: Single Family Residence
Materials
- Brick, Vinyl Siding
- Foundation: Block
- Roof: Asphalt
Condition
- Updated/Remodeled
- New construction: No
- Year built: 1977
Utilities & green energy
- Electric: 220 Volts
- Sewer: Public Sewer
- Water: Public
- Utilities for property: Electricity Connected
Community & HOA
Community
- Features: None
- Subdivision: Vaughn Resub
HOA
- Has HOA: No
Location
- Region: Poplar Bluff
Financial & listing details
- Price per square foot: $116/sqft
- Tax assessed value: $186,080
- Annual tax amount: $1,052
- Date on market: 8/5/2026
- Cumulative days on market: 55 days
- Listing terms: Cash,Conventional,FHA,USDA Loan,VA Loan
- Ownership: Private
- Electric utility on property: Yes
- Road surface type: Aggregate
Estimated market value
Not available
Estimated sales range
Not available
Not available
Price history
| Date | Event | Price |
|---|---|---|
| 9/11/2026 | Pending sale | $265,900$116/sqft |
Source:  MARIS #26050021 Report a problem MARIS #26050021 Report a problem | ||
| 9/11/2026 | Listed for sale | $265,900$116/sqft |
Source: MARIS #26050021 Report a problem | ||
| 9/5/2026 | Pending sale | $265,900$116/sqft |
Source: MARIS #26050021 Report a problem | ||
| 8/28/2026 | Price change | $265,900-5%$116/sqft |
Source: MARIS #26050021 Report a problem | ||
| 8/14/2026 | Price change | $279,900-3.4%$122/sqft |
Source: MARIS #26050021 Report a problem | ||
| 8/5/2026 | Listed for sale | $289,900+1.7%$126/sqft |
Source: MARIS #26050021 Report a problem | ||
| 8/4/2026 | Listing removed | -- |
Source: Owner Report a problem | ||
| 7/6/2026 | Listed for sale | $285,000$124/sqft |
Source: Owner Report a problem | ||
Public tax history
| Year | Property taxes | Tax assessment |
|---|---|---|
| 2025 | -- | $35,360 +8% |
| 2024 | $1,582 +0% | $32,750 |
| 2023 | $1,582 +3.5% | $32,750 +3.3% |
| 2022 | $1,529 0% | $31,700 |
| 2021 | $1,529 | $31,700 +4.2% |
| 2019 | -- | $30,410 |
| 2018 | -- | $30,410 |
| 2017 | -- | $30,410 |
| 2016 | -- | $30,410 |
| 2015 | -- | $30,410 +7.5% |
| 2014 | -- | $28,290 |
| 2012 | -- | $28,290 |
| 2011 | -- | $28,290 |
Find assessor info on the county website
Monthly payment
Est. payment
Payment breakdown
Explore the cost of this home by adjusting the details. Changes won't be saved.Climate risks
Neighborhood: 63901
Nearby schools
Schools provided by the listing agent
- Elementary: O'Neal Elem.
- Middle: Poplar Bluff Jr. High
- High: Poplar Bluff High
Source: MARIS. This data may not be complete. We recommend contacting the local school district to confirm school assignments for this home.

Similar homes
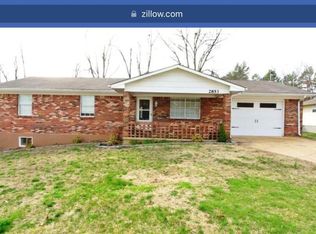
- $289,9003 bd3 ba1.8k sqft2006 Kysar Rd, Poplar Bluff, MO 63901For Sale
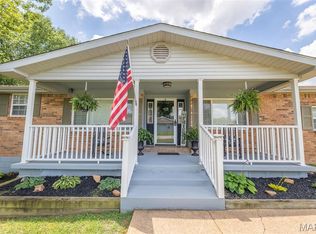
 MLS ID #26041566, Charlena M Dorris, Poplar Bluff Realty Inc. MARIS
 - $274,9003 bd2 ba2.9k sqft949 Robin Ln, Poplar Bluff, MO 63901For Sale
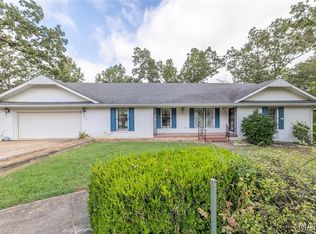 MLS ID #26054418, Shawn R Adams, Poplar Bluff Realty Inc. MARIS
 - $169,9003 bd2 ba1.5k sqft1927 Sunrise Cir, Poplar Bluff, MO 63901For Sale
 MLS ID #26063586, Matthew A Tubb, Mossy Oak Properties Mozark Re. MARIS
 - $229,0003 bd2 ba2.5k sqft2613 N 14th St, Poplar Bluff, MO 63901For Sale
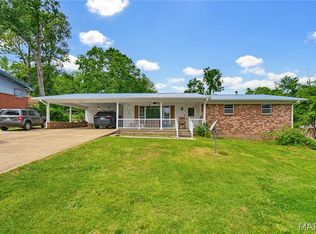 MLS ID #26052077, Patrick J Krishna, EXP Realty, LLC. MARIS
 - $265,0003 bd2 ba1.8k sqft222 Century, Poplar Bluff, MO 63901For SaleMLS ID #26045198, Amy M McLean, Poplar Bluff Realty Inc. MARIS
- $269,9003 bd2 ba1.6k sqft2037 Tumbleweed Trl, Poplar Bluff, MO 63901For SaleMLS ID #26056119, Samantha M Githens, Poplar Bluff Realty Inc. MARIS
- $245,0003 bd2 ba1.8k sqft1945 Woodhaven Rd, Poplar Bluff, MO 63901For SaleMLS ID #26036748, Ronnie D Cline, Poplar Bluff Realty Inc. MARIS
- $239,9006 bd3 ba3.1k sqft2010 Schweitzer Dr, Poplar Bluff, MO 63901For SaleMLS ID #26023060, Savanna T Morris, Poplar Bluff Realty Inc. MARIS
- $295,0003 bd2 ba2.2k sqft2802 Virginia Ave, Poplar Bluff, MO 63901For SaleMLS ID #26028560, Lucy R Wheeler, Poplar Bluff Realty Inc. MARIS
- $294,5003 bd2 ba1.9k sqft1305 Lurlyn Rd, Poplar Bluff, MO 63901For SaleMLS ID #26033751, Ryan W Brittingham, Poplar Bluff Realty Inc. MARIS
- $279,9004 bd3 ba2.9k sqft3038 Wolf Run, Poplar Bluff, MO 63901For SaleMLS ID #26054739, Natali Ketcherside, Century 21 American Realty. MARIS
- $229,0003 bd3 ba2.4k sqft2632 Fox Dr, Poplar Bluff, MO 63901For SaleMLS ID #26051567, Rebecca K Buehler, EDGE Realty ERA Powered. MARIS
- $249,9003 bd2 ba1.7k sqft303 Murfield Dr, Poplar Bluff, MO 63901For SaleMLS ID #26063246, Todd Q Henson, Trust Realty, LLC. MARIS
- $259,9003 bd2 ba1.5k sqft2013 Tumbleweed Trl, Poplar Bluff, MO 63901For SaleMLS ID #26022263, Amy M McLean, Poplar Bluff Realty Inc. MARIS
- $294,9003 bd2 ba1.9k sqft211 Century, Poplar Bluff, MO 63901For SaleMLS ID #26050475, Ronnie D Cline, Poplar Bluff Realty Inc. MARIS
- $223,7474 bd2 ba2.1k sqft2601 Forest Vw, Poplar Bluff, MO 63901For SaleMLS ID #26004098, Carla M Hicks, Poplar Bluff Realty Inc. MARIS
- $240,0003 bd2 ba1.8k sqft1680 Highway Aa, Poplar Bluff, MO 63901For SaleMLS ID #26046225, Christoph A Dewald, EXP Realty, LLC. MARIS
- $189,9003 bd2 ba1.7k sqft2844 Windwood Dr, Poplar Bluff, MO 63901For SaleMLS ID #26058351, JoNell N Miller, Century 21 American Realty. MARIS
- $280,0003 bd2 ba1.6k sqft3601 Oak Grove Rd, Poplar Bluff, MO 63901For SaleMLS ID #26042862, Justin Parker, Mossy Oak Properties Mozark Re. MARIS
