Skip main navigation
Closed
  • $580,000

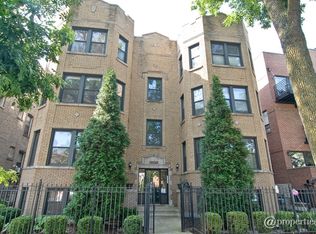
    2859 W Palmer St APT 3E, Chicago, IL 60647

    2beds
    1,450sqft
    Condominium, Single Family Residence
    Built in ----
    -- sqft lot
    $585,400 Zestimate®
    $400/sqft
    $3,290 Estimated rent

    Home value

    $585,400

    $533,000 - $644,000

    $3,290/mo

    Zestimate® history
    Loading
    Loading...

    Owner options

    List your home for rent

    $3,290/mo

    Rent Zestimate®

    Find your next renter with Zillow Rental Manager. Plus, with online applications, you can quickly screen prospective tenants – for free.

    Learn more

    $3,290/mo

    Rent Zestimate®

    Refinance and save

    $3,697/mo

    Est. payment

    Refinancing to a lower rate could help reduce your monthly payments and save thousands over the life of the loan.

    See today's rates

    $3,697/mo

    Est. payment

    Explore your selling options

    Work with a Zillow partner agent

    Leverage their expertise and Zillow's premium Showcase listings to get your home seen by more buyers.

    Get started

    List with your own agent

    Get your home in front of millions of buyers by listing it on Zillow.

    Learn how to do it

    Sell it yourself

    Take full control of how buyers see your home on Zillow by listing For Sale by Owner (FSBO).

    List your home

    What's special

    Sophisticated designer paletteTimeless exposed brickMultipurpose denSweeping city viewsVersatile open-concept layoutExpansive top-floor sanctuaryBeautifully refinished hardwood floors
    Welcome to this expansive top-floor sanctuary in an ideal location in Palmer/Logan Square. This bright and spacious 2-bedroom, 2-bathroom residence features a versatile open-concept layout, including a large living area and a multipurpose den, perfect for dining, a dedicated home office, or a creative studio. Step onto beautifully refinished hardwood floors that lead you through a space accented by timeless exposed brick, freshly repainted in 2026, and a sophisticated designer palette. The kitchen boasts granite countertops and stainless steel appliances, while the primary suite offers an en-suite bath. Enjoy sweeping city views from your large private deck and the added luxury of two included parking spaces. Beyond the aesthetics, this property stands out for its extensive list of high-value updates. The building features a brand-new roof installed in 2024, providing long-term security. Inside, the high-efficiency HVAC system was replaced in 2019, with a brand-new return added to the central air in 2025 for maximum climate control. Additional peace of mind comes from the newer water heater (2021) and a premium washer and gas dryer set (2022). With every major system already masterfully addressed and modern aesthetics throughout, this home stands as the gold standard for move-in-ready living in today's market. The experience is completed by its unparalleled location in the heart of the Logan Square National Historic District. Situated just steps from the lush, 7-acre Palmer Square Park, you have direct access to the historic boulevard system, an accredited arboretum, and the vibrant Logan Square Farmers Market. You are perfectly positioned near the California Blue Line and the city's premier "farm-to-table" restaurant district, offering the perfect blend of architectural character, modern reliability, and a world-class urban lifestyle. View our 3D virtual tour and see the difference for yourself.

    Zillow last checked:

    Listing updated:

    Listed by:

    Ressie Krabacher 773-965-4100,

    Keller Williams ONEChicago

    Bought with:

    Gayle Mullins

    Platinum Partners Realtors

    Source: MRED as distributed by MLS GRID,MLS#: 12593400MLS Logo

    Facts & features

    Interior

    Bedrooms & bathrooms
    • Bedrooms: 2
    • Bathrooms: 2
    • Full bathrooms: 2
    Rooms
    • Room types: Deck
    Primary bedroom
    • Features: Flooring (Hardwood), Bathroom (Full)
    • Level: Main
    • Area: 169 Square Feet
    • Dimensions: 13X13
    Bedroom 2
    • Features: Flooring (Hardwood)
    • Level: Main
    • Area: 130 Square Feet
    • Dimensions: 10X13
    Deck
    • Features: Flooring (Other)
    • Level: Main
    • Area: 161 Square Feet
    • Dimensions: 23X7
    Dining room
    • Features: Flooring (Hardwood)
    • Level: Main
    • Area: 130 Square Feet
    • Dimensions: 10X13
    Family room
    • Features: Flooring (Hardwood)
    • Level: Main
    • Area: 156 Square Feet
    • Dimensions: 13X12
    Kitchen
    • Features: Flooring (Hardwood)
    • Level: Main
    • Area: 156 Square Feet
    • Dimensions: 12X13
    Living room
    • Features: Flooring (Hardwood)
    • Level: Main
    • Area: 360 Square Feet
    • Dimensions: 20X18
    Heating
    • Natural Gas, Forced Air
    Cooling
    • Central Air
    Appliances
    • Included: Range, Microwave, Dishwasher, Refrigerator, Washer, Dryer
    • Laundry: Washer Hookup
    Features
    • Flooring: Hardwood
    • Windows: Screens
    • Basement: Finished,Full
    • Common walls with other units/homes: End Unit
    Interior area
    • Total structure area: 0
    • Total interior livable area: 1,450 sqft

    Property

    Parking
    • Total spaces: 2
    • Parking features: Concrete, Assigned, Off Alley, Off Street, Yes, Owned
    Accessibility
    • Accessibility features: No Disability Access
    Features
    • Patio & porch: Deck, Porch
    Details
    • Parcel number: 13361110221004
    • Special conditions: List Broker Must Accompany
    • Other equipment: TV-Dish, Intercom, Ceiling Fan(s)

    Construction

    Type & style
    • Home type: Condo
    • Property subtype: Condominium, Single Family Residence
    Materials
    • Brick
    • Roof: Rubber
    Condition
    • New construction: No
    • Major remodel year: 2000

    Utilities & green energy

    • Electric: Circuit Breakers
    • Sewer: Public Sewer
    • Water: Lake Michigan

    Community & HOA

    Community
    • Security: Carbon Monoxide Detector(s)
    HOA
    • Has HOA: Yes
    • Amenities included: Bike Room/Bike Trails, Security Door Lock(s)
    • Services included: Water, Insurance, Exterior Maintenance
    • HOA fee: $283 monthly
    Location
    • Region: Chicago

    Financial & listing details

    • Price per square foot: $400/sqft
    • Annual tax amount: $6,988
    • Date on market: 4/8/2026
    • Listing terms: Conventional
    • Ownership: Condo

    Price history

    DateEventPrice
    4/29/2026Sold$580,000+22.1%$400/sqft
    Source: MRED as distributed by MLS GRID #12593400 Report a problem
    3/27/2026Listing removed$475,000$328/sqft
    Source: MRED as distributed by MLS GRID #12593400 Report a problem
    3/17/2026Listed for sale$475,000+30.1%$328/sqft
    Source: MRED as distributed by MLS GRID #12593400 Report a problem
    3/6/2019Sold$365,000$252/sqft
    Source: MRED as distributed by MLS GRID #10251806 Report a problem
    1/23/2019Pending sale$365,000$252/sqft
    Source: Dream Town Realty #10251806 Report a problem
    1/17/2019Listed for sale$365,000$252/sqft
    Source: Dream Town Realty #10251806 Report a problem

    Public tax history

    Tax history is unavailable.

    Neighborhood: Logan Square

    Nearby schools

    GreatSchools rating
    Schools provided by the listing agent
    • District: 299

    Source: MRED as distributed by MLS GRID. This data may not be complete. We recommend contacting the local school district to confirm school assignments for this home.

    Get a cash offer in 3 minutes
    Find out how much your home could sell for in as little as 3 minutes with a no-obligation cash offer.
    Estimated market value
    $585,400
    Get a cash offer in 3 minutes
    Find out how much your home could sell for in as little as 3 minutes with a no-obligation cash offer.
    Estimated market value
    $585,400