Exquisite 3-bedroom, 3 FULL bathroom townhome nestled in the prestigious Woods at Grove Park! Recently updated and meticulously maintained, this 2,094 sqft residence spans two levels, showcasing craftsmanship and thoughtful design including plantation shutters throughout the home. Enter through a welcoming foyer with elegant wainscoting, unveiling a spacious open-concept living space. The gourmet kitchen features granite countertops, a stylish tile backsplash, top-of-the-line stainless steel appliances, and a convenient pantry closet. Enjoy seamless transitions from the dining area to the cozy family room, highlighted by a striking slate-surround gas log fireplace with a beautiful vintage mantle and two stunning skylights, all complemented by luxurious LVP flooring throughout the home. Retreat to the serene master suite on the main level, boasting a lavish en-suite bath with double vanity. An additional, perfectly placed, bedroom and a full bath completes the main floor. Ascend to the remarkable loft space, offering endless possibilities, along with a third full bath and a sprawling 24' long bedroom featuring a walk-in closet. Discover a second-floor walk-in attic, providing a perfect spot for storage space. Outside, the landscaped rear area offers privacy fencing, an automatic retractable awning with a remote, a Weber grill connected to the gas line, and a great size patio, perfect for outdoor entertaining, with great night lighting. Don't miss this exceptional opportunity to join the esteemed Woods at Grove Park community!
Sold for $375,000
$375,000
2859 Willoughby Ct, Burlington, NC 27215
3beds
2,094sqft
Townhouse, Residential
Built in 2013
-- sqft lot
$353,900 Zestimate®
$179/sqft
$2,168 Estimated rent
Home value
$353,900
$336,000 - $372,000
$2,168/mo
Zestimate® history
Owner options
List your home for rent
$2,168/mo
Rent Zestimate®
Find your next renter with Zillow Rental Manager. Plus, with online applications, you can quickly screen prospective tenants – for free.
$2,168/mo
Rent Zestimate®
Refinance and save
$2,479/mo
Est. payment
Refinancing to a lower rate could help reduce your monthly payments and save thousands over the life of the loan.
$2,479/mo
Est. payment
Explore your selling options
Work with a Zillow partner agent
Leverage their expertise and Zillow's premium Showcase listings to get your home seen by more buyers.
Get startedList with your own agent
Get your home in front of millions of buyers by listing it on Zillow.
Learn how to do itSell it yourself
Take full control of how buyers see your home on Zillow by listing For Sale by Owner (FSBO).
List your homeWhat's special
Zillow last checked:
Listing updated:
Listed by:
Justin Patrick Morris 336-264-8634,
Elevation Realty, LLC
Bought with:
Steve Whitfield, 91645
Whitfield Properties Team
Source: Doorify MLS,MLS#: 10029915
Facts & features
Interior
Bedrooms & bathrooms
- Bedrooms: 3
- Bathrooms: 3
- Full bathrooms: 3
Heating
- Fireplace(s), Floor Furnace, Forced Air, Natural Gas
Cooling
- Central Air
Appliances
- Included: Dishwasher, Disposal, Electric Range, Microwave, Oven, Refrigerator, Stainless Steel Appliance(s), Water Heater
- Laundry: Laundry Room, Main Level
Features
- Ceiling Fan(s), Crown Molding, Double Vanity, Entrance Foyer, Granite Counters, Living/Dining Room Combination, Open Floorplan, Pantry, Master Downstairs, Separate Shower, Soaking Tub, Tray Ceiling(s), Walk-In Closet(s), Walk-In Shower
- Flooring: Carpet, Ceramic Tile, Vinyl
- Windows: Plantation Shutters
- Number of fireplaces: 1
- Fireplace features: Gas Log, Living Room
- Common walls with other units/homes: 2+ Common Walls
Interior area
- Total structure area: 2,094
- Total interior livable area: 2,094 sqft
- Finished area above ground: 2,094
- Finished area below ground: 0
Property
Parking
- Total spaces: 1
- Parking features: Additional Parking, Garage, Garage Door Opener, Garage Faces Front
- Attached garage spaces: 1
- Uncovered spaces: 1
Features
- Levels: Two
- Stories: 2
- Patio & porch: Awning(s), Patio, See Remarks
- Exterior features: Awning(s), Fenced Yard, Gas Grill, Lighting
- Pool features: Association, Community, Outdoor Pool
- Fencing: Fenced, Wood
- Has view: Yes
Details
- Parcel number: 172081
- Special conditions: Standard
Construction
Type & style
- Home type: Townhouse
- Architectural style: Traditional
- Property subtype: Townhouse, Residential
- Attached to another structure: Yes
Materials
- Brick
- Foundation: Slab
- Roof: Shingle
Condition
- New construction: No
- Year built: 2013
Utilities & green energy
- Sewer: Public Sewer
- Water: Public
- Utilities for property: Electricity Connected, Natural Gas Connected, Sewer Connected, Water Connected
Community & HOA
Community
- Features: Clubhouse, Pool
- Subdivision: Woods at Grove Park Townhomes
HOA
- Has HOA: Yes
- Amenities included: Clubhouse, Landscaping, Maintenance, Parking, Pool
- Services included: Unknown
- HOA fee: $239 monthly
Location
- Region: Burlington
Financial & listing details
- Price per square foot: $179/sqft
- Tax assessed value: $320,940
- Annual tax amount: $2,938
- Date on market: 5/16/2024
Price history
| Date | Event | Price |
|---|---|---|
| 6/23/2024 | Sold | $375,000$179/sqft |
Source:  Doorify MLS #10029915 Report a problem Doorify MLS #10029915 Report a problem | ||
| 5/25/2024 | Pending sale | $375,000$179/sqft |
Source: Doorify MLS #10029915 Report a problem | ||
| 5/16/2024 | Listed for sale | $375,000+25%$179/sqft |
Source: Doorify MLS #10029915 Report a problem | ||
| 3/13/2023 | Sold | $300,000 |
Source:  Triad MLS #1093389 Report a problem Triad MLS #1093389 Report a problem | ||
| 2/14/2023 | Pending sale | $300,000$143/sqft |
Source: BURMLS #126449 Report a problem | ||
| 2/8/2023 | Price change | $300,000-6.3%$143/sqft |
Source: BURMLS #126449 Report a problem | ||
| 1/27/2023 | Price change | $320,000-1.5%$153/sqft |
Source: BURMLS #126449 Report a problem | ||
| 1/12/2023 | Listed for sale | $325,000+77.6% |
Source: Triad MLS #1093389 Report a problem | ||
| 3/13/2015 | Sold | $183,000$87/sqft |
Source: Public Record Report a problem | ||
Public tax history
| Year | Property taxes | Tax assessment |
|---|---|---|
| 2024 | $1,505 +8.6% | $320,940 |
| 2023 | $1,386 +2.7% | $320,940 +54.5% |
| 2022 | $1,350 -1.5% | $207,662 |
| 2021 | $1,371 -1% | $207,662 |
| 2020 | $1,384 -0.5% | $207,662 |
| 2019 | $1,391 +12.7% | $207,662 |
| 2018 | $1,234 | $207,662 |
| 2017 | $1,234 -49.7% | $207,662 -2% |
| 2016 | $2,452 | $211,922 |
| 2015 | $2,452 | $211,922 |
Find assessor info on the county website
Neighborhood: 27215
Nearby homes
- $280,0002 bd3 ba1.7k sqft2857 Willoughby Ct, Burlington, NC 27215Sold
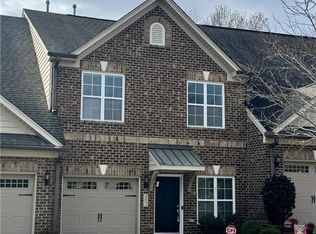
- $335,9003 bd2 ba-- sqft2861 Willoughby Ct, Burlington, NC 27215Off Market
- $302,0003 bd3 ba-- sqft2855 Willoughby Ct, Burlington, NC 27215Off Market
- $300,0003 bd2 ba2.1k sqft2853 Willoughby Ct, Burlington, NC 27215Sold
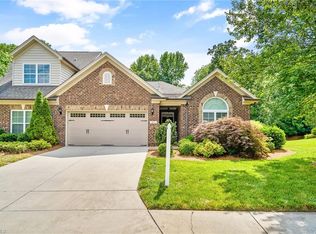
- $372,1003 bd2 ba2.1k sqft2860 Grove Park Dr, Burlington, NC 27215Off Market
- $372,6003 bd2 ba2.1k sqft2818 Grove Park Dr, Burlington, NC 27215Off Market
- $271,2003 bd2 ba1.4k sqft2862 Grove Park Dr, Burlington, NC 27215Off Market
- $303,4003 bd2 ba1.8k sqft2864 Grove Park Dr, Burlington, NC 27215Off Market
Nearby schools
GreatSchools rating
- 7/10Marvin B Smith ElementaryGrades: PK-5Distance: 0.5 mi
- 2/10Turrentine MiddleGrades: 6-8Distance: 1.3 mi
- 4/10Walter M Williams HighGrades: 9-12Distance: 1.4 mi
Schools provided by the listing agent
- Elementary: Alamance - Marvin B Smith
- Middle: Alamance - Turrentine
- High: Alamance - Walter Williams
Source: Doorify MLS. This data may not be complete. We recommend contacting the local school district to confirm school assignments for this home.
Get a cash offer in 3 minutes
Find out how much your home could sell for in as little as 3 minutes with a no-obligation cash offer.
Estimated market value
$353,900
Get a cash offer in 3 minutes
Find out how much your home could sell for in as little as 3 minutes with a no-obligation cash offer.
Estimated market value
$353,900
- North Carolina
- Alamance County
- Burlington
- 27215
- 2859 Willoughby Ct
Nearby cities
Nearby neighborhoods
Nearby zip codes
Other Burlington Topics
