Step inside this beautifully appointed townhome and immediately feel at home. Thoughtfully updated and truly move-in ready, every detail has been carefully curated to create a warm and inviting living space. From crown molding and updated flooring to oversized baseboards, board and batten detailing, shiplap accents, and oak staircases with iron spindles, the finishes blend comfort with timeless style. The kitchen serves as the heart of the home, featuring ceiling-height cabinetry, granite countertops, tile backsplash, an oversized sink, and a full appliance package. Just beyond, the dining area opens to a maintenance-free composite deck with a full electric awning, creating the perfect setting for morning coffee, evening meals, or effortless entertaining. The spacious family room offers a cozy gas fireplace and access to the lower-level patio, extending your living space outdoors and providing a convenient connection to nearby walking and jogging trails. Upstairs, the primary bedroom offers a peaceful retreat with a walk-in closet and direct access to the updated full bath, complete with a newer vanity, quartz countertop, updated flooring, and continued accent detailing. The third-floor loft-style bedroom provides flexibility for a private bedroom, home office, or creative studio, enhanced by cathedral ceilings and a dormer window that fills the space with natural light. With a low monthly association fee covering lawn care and snow removal, everyday living is made simple—allowing more time to enjoy the home and its surroundings. Just look at all the walkers on the walking trails in this community! PRIDE of ownership is evident throughout, offering a space that is as comfortable as it is inviting. Could it be your perfect fit? Come and check us out! Plenty of chances coming, Friends!!!!
Sold for $241,000
$241,000
2859 Woodmont Dr, York, PA 17404
3beds
1,616sqft
Townhouse
Built in 1998
2,596 Square Feet Lot
$243,700 Zestimate®
$149/sqft
$1,895 Estimated rent
Home value
$243,700
$232,000 - $258,000
$1,895/mo
Zestimate® history
Owner options
List your home for rent
$1,895/mo
Rent Zestimate®
Find your next renter with Zillow Rental Manager. Plus, with online applications, you can quickly screen prospective tenants – for free.
$1,895/mo
Rent Zestimate®
Refinance and save
$1,759/mo
Est. payment
Refinancing to a lower rate could help reduce your monthly payments and save thousands over the life of the loan.
$1,759/mo
Est. payment
Explore your selling options
Work with a Zillow partner agent
Leverage their expertise and Zillow's premium Showcase listings to get your home seen by more buyers.
Get startedList with your own agent
Get your home in front of millions of buyers by listing it on Zillow.
Learn how to do itSell it yourself
Take full control of how buyers see your home on Zillow by listing For Sale by Owner (FSBO).
List your homeWhat's special
Third-floor loft-style bedroomThoughtfully updatedBoard and batten detailingShiplap accentsQuartz countertopBeautifully appointed townhomeFull electric awning
Zillow last checked:
Listing updated:
Listed by:
"Ask for Mr. A" ALESSANDRONI 717-324-4150,
Keller Williams Keystone Realty
Bought with:
Travis Solomon, 5003339
Berkshire Hathaway HomeServices Homesale Realty
Source: Bright MLS,MLS#: PAYK2098676
Facts & features
Interior
Bedrooms & bathrooms
- Bedrooms: 3
- Bathrooms: 2
- Full bathrooms: 1
- 1/2 bathrooms: 1
- Main level bathrooms: 1
Rooms
- Room types: Living Room, Dining Room, Primary Bedroom, Bedroom 2, Bedroom 4, Kitchen, Family Room, Bedroom 1, Storage Room, Half Bath
Primary bedroom
- Level: Upper
- Area: 176 Square Feet
- Dimensions: 11 X 16
Bedroom 1
- Level: Upper
- Area: 110 Square Feet
- Dimensions: 10 X 11
Bedroom 2
- Level: Upper
- Area: 50 Square Feet
- Dimensions: 5 X 10
Bedroom 4
- Level: Upper
- Area: 272 Square Feet
- Dimensions: 16 X 17
Dining room
- Level: Main
- Area: 77 Square Feet
- Dimensions: 7 X 11
Family room
- Level: Lower
- Area: 304 Square Feet
- Dimensions: 16 X 19
Half bath
- Level: Main
- Area: 35 Square Feet
- Dimensions: 5 X 7
Kitchen
- Level: Main
- Area: 99 Square Feet
- Dimensions: 11 X 9
Living room
- Level: Main
Storage room
- Level: Lower
- Area: 63 Square Feet
- Dimensions: 7 X 9
Heating
- Forced Air, Natural Gas
Cooling
- Central Air, Electric
Appliances
- Included: Electric Water Heater, Gas Water Heater
Features
- Has basement: No
- Number of fireplaces: 1
Interior area
- Total structure area: 1,616
- Total interior livable area: 1,616 sqft
- Finished area above ground: 1,296
- Finished area below ground: 320
Property
Parking
- Parking features: Driveway
- Has uncovered spaces: Yes
Accessibility
- Accessibility features: None
Features
- Levels: Three
- Stories: 3
- Pool features: None
Lot
- Size: 2,596 Square Feet
Details
- Additional structures: Above Grade, Below Grade
- Parcel number: 360003300120000000
- Zoning: RESIDENTIAL
- Special conditions: Standard
Construction
Type & style
- Home type: Townhouse
- Architectural style: Colonial
- Property subtype: Townhouse
Materials
- Vinyl Siding, Aluminum Siding
- Foundation: Permanent
Condition
- New construction: No
- Year built: 1998
Utilities & green energy
- Sewer: Public Sewer
- Water: Public
Community & HOA
Community
- Subdivision: Hearthridge
HOA
- Has HOA: Yes
- HOA fee: $54 monthly
Location
- Region: York
- Municipality: MANCHESTER TWP
Financial & listing details
- Price per square foot: $149/sqft
- Tax assessed value: $107,920
- Annual tax amount: $3,380
- Date on market: 3/26/2026
- Listing agreement: Exclusive Right To Sell
- Ownership: Fee Simple
Price history
| Date | Event | Price |
|---|---|---|
| 4/30/2026 | Sold | $241,000+2.6%$149/sqft |
Source:  Bright MLS #PAYK2098676 Report a problem Bright MLS #PAYK2098676 Report a problem | ||
| 3/30/2026 | Pending sale | $235,000$145/sqft |
Source: Bright MLS #PAYK2098676 Report a problem | ||
| 3/26/2026 | Listed for sale | $235,000+11.9%$145/sqft |
Source: Bright MLS #PAYK2098676 Report a problem | ||
| 2/22/2023 | Sold | $210,000-4.5%$130/sqft |
Source: Bright MLS #PAYK2035230 Report a problem | ||
| 1/23/2023 | Pending sale | $219,900$136/sqft |
Source: Bright MLS #PAYK2035230 Report a problem | ||
| 1/20/2023 | Price change | $219,900-12%$136/sqft |
Source: Bright MLS #PAYK2035230 Report a problem | ||
| 1/19/2023 | Listed for sale | $249,900+158.5%$155/sqft |
Source: Bright MLS #PAYK2035230 Report a problem | ||
| 4/11/2012 | Sold | $96,678-6.6%$60/sqft |
Source: Public Record Report a problem | ||
| 3/3/2012 | Price change | $103,500-10%$64/sqft |
Source: foreclosure.com Report a problem | ||
| 1/11/2012 | Listed for sale | $115,000+4429.3%$71/sqft |
Source: BrokersRealty.Com #HUD 441-940643 Report a problem | ||
| 11/3/2011 | Sold | $2,539-98.1%$2/sqft |
Source: Public Record Report a problem | ||
| 10/14/2009 | Sold | $136,000+36%$84/sqft |
Source: Public Record Report a problem | ||
| 8/5/2003 | Sold | $100,000+6.9%$62/sqft |
Source: Public Record Report a problem | ||
| 9/11/1998 | Sold | $93,585$58/sqft |
Source: Public Record Report a problem | ||
Public tax history
| Year | Property taxes | Tax assessment |
|---|---|---|
| 2025 | $3,307 +2.9% | $107,920 |
| 2024 | $3,213 +4.6% | $107,920 +4.6% |
| 2023 | $3,071 +9.3% | $103,150 |
| 2022 | $2,809 +0% | $103,150 |
| 2021 | $2,809 | $103,150 |
| 2020 | $2,809 +1.9% | $103,150 |
| 2019 | $2,757 +2.2% | $103,150 |
| 2018 | $2,697 +324.5% | $103,150 |
| 2017 | $635 | $103,150 |
| 2016 | -- | $103,150 |
| 2015 | -- | $103,150 |
| 2014 | -- | $103,150 |
| 2013 | -- | $103,150 |
| 2012 | -- | $103,150 |
| 2011 | -- | $103,150 |
| 2010 | -- | $103,150 |
| 2009 | -- | $103,150 |
| 2008 | -- | $103,150 |
| 2007 | -- | $103,150 |
| 2006 | -- | $103,150 +24.8% |
| 2005 | -- | $82,620 |
| 2004 | -- | $82,620 |
| 2003 | -- | $82,620 |
| 2002 | -- | $82,620 |
| 2000 | -- | $82,620 |
| 1999 | -- | $82,620 |
Find assessor info on the county website
Neighborhood: 17404
Nearby homes
- $215,3002 bd1 ba1.3k sqft2861 Woodmont Dr, York, PA 17404Off Market
- $255,6003 bd1 ba1.7k sqft2857 Woodmont Dr, York, PA 17404Off Market
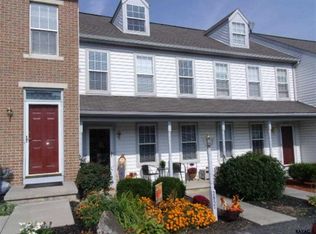
- $195,9002 bd1 ba1.1k sqft2863 Woodmont Dr, York, PA 17404Off Market
- $253,8003 bd2 ba1.8k sqft2855 Woodmont Dr, York, PA 17404Off Market
- $224,2002 bd2 ba1.5k sqft2853 Woodmont Dr, York, PA 17404Off Market
- $231,2003 bd2 ba1.4k sqft2865 Woodmont Dr, York, PA 17404Off Market
- $260,1003 bd1 ba1.8k sqft2851 Woodmont Dr, York, PA 17404Off Market
- $241,8003 bd1 ba1.5k sqft2871 Woodmont Dr, York, PA 17404Off Market
Nearby schools
GreatSchools rating
- 8/10Roundtown El SchoolGrades: K-3Distance: 0.9 mi
- 9/10Central York Middle SchoolGrades: 7-8Distance: 3.2 mi
- 9/10Central York High SchoolGrades: 9-12Distance: 3.1 mi
Schools provided by the listing agent
- District: Central York
Source: Bright MLS. This data may not be complete. We recommend contacting the local school district to confirm school assignments for this home.


Get pre-qualified for a loan
At Zillow Home Loans, we can pre-qualify you in as little as 5 minutes with no impact to your credit score.An equal housing lender. NMLS #10287.
Sell for more on Zillow
Get a Zillow Showcase℠ listing at no additional cost and you could sell for .
$243,700
2% more
+$4,874
With Zillow Showcase(estimated)
$248,574
- Pennsylvania
- York County
- York
- 17404
- 2859 Woodmont Dr
Nearby cities
Nearby neighborhoods
Nearby zip codes
Other York Topics
