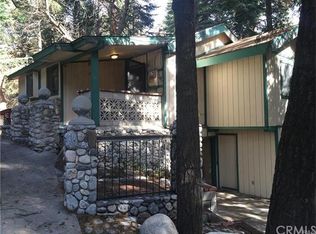
Sparkling Treasure Gem with curb appeal galore located in Skyforest just off of Kuffel Canyon heading West on Sycamore Drive. Residence is Zoned Neighborhood Commercial offering the option should you wish to work and manage a business under one roof. This charming residence is embraced by towering Pines with glorious White Dogwoods yielding loads of privacy in a magical manageable yard with various planting areas for additional or extended gardens. Level Entry from over-sized driveway and parking area with one step up and right inside into the Family Room with free-standing Wood Burning Garrison Stove and Laundry Closet with two steps up into the Living Room, Kitchen, Main Floor Bedroom and Living Room. From the Living find the staircase down to 2 Lower Bedrooms and 3/4 Bath with Direct Entry to the Side Yard and Garden Area. Right off of the Kitchen back into the Family Room leads to an exterior Entertaining Rear Deck with access to the over-sized 781 sqft Garage with attached Storage Area. Awesome neighborhood with immediate access to the Post Office, the New Coffee Shop, John's Tool and Antique Shop, Lou and Eddie's Pizza and just minutes to Lake Arrowhead Village!
Sold for $449,500
Listed by: MOUNTAIN COUNTRY REALTY, INC. • KEITH BINKLEY • Contact: 310-413-8589
Bought with: eXp Realty of Greater Los Angeles
$449,500
28592 Sycamore Dr, Skyforest, CA 92385
3beds
1,710sqft
Single Family Residence
Built in 1922
7,200 Square Feet Lot
$498,100 Zestimate®
$263/sqft
$3,112 Estimated rent
Home value
$498,100
$453,000 - $553,000
$3,112/mo
Zestimate® history
Owner options
List your home for rent
$3,112/mo
Rent Zestimate®
Find your next renter with Zillow Rental Manager. Plus, with online applications, you can quickly screen prospective tenants – for free.
$3,112/mo
Rent Zestimate®
Refinance and save
$2,981/mo
Est. payment
Refinancing to a lower rate could help reduce your monthly payments and save thousands over the life of the loan.
$2,981/mo
Est. payment
Explore your selling options
Work with a Zillow partner agent
Leverage their expertise and Zillow's premium Showcase listings to get your home seen by more buyers.
Get startedList with your own agent
Get your home in front of millions of buyers by listing it on Zillow.
Learn how to do itSell it yourself
Take full control of how buyers see your home on Zillow by listing For Sale by Owner (FSBO).
List your homeWhat's special
Zillow last checked:
Listing updated:
Listed by:
KEITH BINKLEY DRE #01164400 310-413-8589,
MOUNTAIN COUNTRY REALTY, INC.
Bought with:
MICHELLE SALAS, DRE #02161909
eXp Realty of Greater Los Angeles
KARYSSA KUPECZ, DRE #02128692
eXp Realty of Greater Los Angeles
Source: CRMLS,MLS#: EV24143196 Originating MLS: California Regional MLS
Originating MLS: California Regional MLSFacts & features
Interior
Bedrooms & bathrooms
- Bedrooms: 3
- Bathrooms: 2
- Full bathrooms: 1
- 3/4 bathrooms: 1
- Main level bathrooms: 1
- Main level bedrooms: 1
Rooms
- Room types: Bedroom, Family Room, Living Room, Primary Bedroom, Utility Room, Workshop
Primary bedroom
- Features: Main Level Primary
Bedroom
- Features: Bedroom on Main Level
Bedroom
- Features: Multi-Level Bedroom
Bathroom
- Features: Bathtub, Full Bath on Main Level, Tile Counters, Tub Shower, Walk-In Shower
Kitchen
- Features: Kitchen/Family Room Combo, Tile Counters
Heating
- Central, Forced Air, Natural Gas, Wood Stove
Cooling
- None
Appliances
- Included: Electric Range, Gas Oven, Gas Range, Gas Water Heater, Range Hood, Washer
- Laundry: Electric Dryer Hookup, Gas Dryer Hookup, Laundry Closet, See Remarks
Features
- Built-in Features, Balcony, Breakfast Area, Ceramic Counters, Living Room Deck Attached, Open Floorplan, Storage, Tile Counters, Bedroom on Main Level, Main Level Primary, Utility Room, Workshop
- Flooring: Concrete, Laminate, Wood
- Doors: Storm Door(s)
- Windows: Atrium, Bay Window(s), Screens, Stained Glass, Skylight(s)
- Basement: Finished
- Has fireplace: Yes
- Fireplace features: Family Room, Free Standing, See Remarks, Wood Burning
- Common walls with other units/homes: No Common Walls
Interior area
- Total interior livable area: 1,710 sqft
- Finished area below ground: 549
Property
Parking
- Total spaces: 6
- Parking features: Asphalt, Concrete, Driveway Level, Door-Single, Driveway, Garage Faces Front, Garage, Heated Garage, On Site, Oversized, Paved, One Space, Storage, Uncovered, Workshop in Garage
- Attached garage spaces: 2
- Uncovered spaces: 4
Accessibility
- Accessibility features: None
Features
- Levels: Two
- Stories: 2
- Entry location: Living Room Door
- Patio & porch: Rear Porch, Deck, Open, Patio, Wood
- Pool features: None
- Spa features: None
- Fencing: Fair Condition,Split Rail,Wood
- Has view: Yes
- View description: Neighborhood, Trees/Woods
Lot
- Size: 7,200 Square Feet
- Features: Garden, Irregular Lot, Landscaped, Level, Street Level, Trees, Value In Land, Walkstreet, Yard
Details
- Additional structures: Storage, Workshop
- Parcel number: 0332121180000
- Zoning: LA/CN
- Special conditions: Probate Listing
Construction
Type & style
- Home type: SingleFamily
- Architectural style: Cottage,Traditional
- Property subtype: Single Family Residence
Materials
- Asphalt, Drywall, Concrete, Stone Veneer, Wood Siding
- Foundation: Concrete Perimeter, Pillar/Post/Pier, Raised
- Roof: Composition,Wood
Condition
- Repairs Cosmetic,Termite Clearance
- New construction: No
- Year built: 1922
Utilities & green energy
- Electric: Electricity - On Property, 220 Volts in Garage, Standard
- Sewer: None, Septic Tank
- Utilities for property: Cable Available, Electricity Connected, Natural Gas Connected, Phone Available, Water Connected, Overhead Utilities, Sewer Not Available
Community & HOA
Community
- Features: Biking, Dog Park, Foothills, Fishing, Golf, Hiking, Mountainous
- Security: Carbon Monoxide Detector(s), Smoke Detector(s)
- Subdivision: Sky Forest (Skyf)
Location
- Region: Skyforest
- Elevation: 5800 Feet
Financial & listing details
- Price per square foot: $263/sqft
- Tax assessed value: $458,490
- Date on market: 7/12/2024
- Cumulative days on market: 32 days
- Listing terms: Cash,Cash to New Loan
- Inclusions: Washer & Dryer, Buyer to supply their own Dishwasher and Trash Compactor
- Exclusions: Artwork, Front Door Stained Glass, 2 Garage Tool Boxes & Tool Box Tools & Compressor
- Road surface type: Paved
Price history
| Date | Event | Price |
|---|---|---|
| 8/29/2024 | Sold | $449,500$263/sqft |
Source:  CRMLS #EV24143196 Report a problem CRMLS #EV24143196 Report a problem | ||
| 8/13/2024 | Contingent | $449,500$263/sqft |
Source: CRMLS #EV24143196 Report a problem | ||
| 7/12/2024 | Listed for sale | $449,500$263/sqft |
Source: CRMLS #EV24143196 Report a problem | ||
Public tax history
| Year | Property taxes | Tax assessment |
|---|---|---|
| 2026 | -- | $458,490 +2% |
| 2025 | $5,685 -2.8% | $449,500 -3.3% |
| 2024 | $5,847 +97.4% | $465,000 +107.2% |
| 2023 | $2,962 +2% | $224,453 +2% |
| 2022 | $2,903 +1.3% | $220,052 +2% |
| 2021 | $2,867 +0.2% | $215,737 +1% |
| 2020 | $2,861 +2.4% | $213,525 +2% |
| 2019 | $2,793 | $209,338 +2% |
| 2018 | -- | $205,233 +2% |
| 2017 | $2,460 | $201,209 +2% |
| 2016 | $2,460 +3.1% | $197,264 +1.5% |
| 2015 | $2,385 +1.1% | $194,301 +2% |
| 2014 | $2,359 | $190,494 |
Find assessor info on the county website
Neighborhood: 92385
Nearby homes
- $290,6002 bd1 ba914 sqft28582 Sycamore Dr, Skyforest, CA 92385Off Market

- $356,2004 bd2 ba914 sqft28582 Sycamore Dr, Lake Arrowhead, CA 92385Off Market
- $399,1002 bd2 ba644 sqft938 Kuffel Canyon Rd, Skyforest, CA 92385Off Market
- $486,0002 bd1 ba1.4k sqft926 Kuffel Canyon Rd, Skyforest, CA 92385Off Market

- $430,2003 bd2 ba1.2k sqft914 Kuffel Canyon Rd, Skyforest, CA 92385Off Market
- $522,5003 bd2 ba1.8k sqft28583 Sycamore Dr, Skyforest, CA 92385Off Market
- $504,3002 bd3 ba1.7k sqft28567 Sycamore Dr, Skyforest, CA 92385Off Market
- $525,1002 bd1 ba-- sqft959 Kuffel Canyon Rd, Skyforest, CA 92385Off Market
Nearby schools
GreatSchools rating
- 9/10Charles Hoffman Elementary SchoolGrades: K-5Distance: 5.5 mi
- 3/10Mary P. Henck Intermediate SchoolGrades: 6-8Distance: 2.7 mi
- 6/10Rim Of The World Senior High SchoolGrades: 9-12Distance: 1.8 mi
Schools provided by the listing agent
- Elementary: Lake Arrowhead
- Middle: Mary Putnam
- High: Rim Of The World
Source: CRMLS. This data may not be complete. We recommend contacting the local school district to confirm school assignments for this home.


Get pre-qualified for a loan
At Zillow Home Loans, we can pre-qualify you in as little as 5 minutes with no impact to your credit score.An equal housing lender. NMLS #10287.
- California
- San Bernardino County
- Lake Arrowhead
- 92385
- 28592 Sycamore Dr
