Welcome to 28593 W. Fox River, a charming 1924 cottage nestled in the serene Shady Hills Subdivision, where the allure of ranch-style living harmoniously blends with the enchanting spirit of a bygone era. This idyllic retreat, mere steps from the Fox River, promises a lifestyle of tranquil luxury and endless recreation. As you approach the property, the inviting walk-around porch sets the stage for the warmth that awaits within. Step inside to discover a spacious living room bathed in natural light, where maple floors add a touch of elegance to your daily living and dining experiences. The heart of the home is the expansive galley kitchen, boasting rich maple cabinetry and modern appliances, an ideal canvas for culinary adventures. The home's layout includes two cozy bedrooms, each a private haven of comfort, ensuring restful nights and peaceful mornings. The room addition, a testament to thoughtful design, features a farm-style eat-in kitchen and a generous family room, perfect for gatherings and creating cherished memories. Ascend to the attic, a versatile space that has welcomed countless guests, offering a quaint escape with its unique charm. The finished walkout basement is a treasure trove of amenities, featuring a full bath, a crackling wood-burning fireplace, ample storage, a workshop, and a dedicated laundry area. Step outside to the professionally landscaped sanctuary yard, a verdant tapestry of flora that invites you to unwind and reconnect with nature. The oversized 2.5-car garage, complete with workshop space, caters to both your storage and creative project needs. Living in Shady Hills is akin to a year-round vacation, with river rights to the Fox River and access to the neighborhood marina. Enjoy private beaches, fishing, ice skating, or simply watching the boats drift by. With available piers for your watercraft, the river becomes your backyard playground. This home is not just a residence; it's a gateway to a lifestyle coveted by many. Located within the prestigious Barrington School District, and only a few miles from the Metra train station, hospital, and shopping, convenience is at your doorstep. Celebrate the centennial legacy of one of the Barrington's early established subdivisions and seize the opportunity to make 28593 W. Fox River your personal haven of relaxation and joy.
Closed
$340,000
28593 W Fox River Dr, Barrington, IL 60010
2beds
1,443sqft
Single Family Residence
Built in 1924
0.27 Acres Lot
$361,500 Zestimate®
$236/sqft
$2,982 Estimated rent
Home value
$361,500
$325,000 - $401,000
$2,982/mo
Zestimate® history
Owner options
List your home for rent
$2,982/mo
Rent Zestimate®
Find your next renter with Zillow Rental Manager. Plus, with online applications, you can quickly screen prospective tenants – for free.
$2,982/mo
Rent Zestimate®
Refinance and save
$2,603/mo
Est. payment
Refinancing to a lower rate could help reduce your monthly payments and save thousands over the life of the loan.
$2,603/mo
Est. payment
Explore your selling options
Work with a Zillow partner agent
Leverage their expertise and Zillow's premium Showcase listings to get your home seen by more buyers.
Get startedList with your own agent
Get your home in front of millions of buyers by listing it on Zillow.
Learn how to do itSell it yourself
Take full control of how buyers see your home on Zillow by listing For Sale by Owner (FSBO).
List your homeWhat's special
Zillow last checked:
Listing updated:
Listed by:
Vincent Dante 847-772-9749,
Baird & Warner,
Sandy Mueller 847-494-8868,
Baird & Warner
Bought with:
Joseph Woodbury
Baird & Warner
Source: MRED as distributed by MLS GRID,MLS#: 12365959
Facts & features
Interior
Bedrooms & bathrooms
- Bedrooms: 2
- Bathrooms: 2
- Full bathrooms: 2
Rooms
- Room types: Breakfast Room, Recreation Room, Utility Room-Lower Level, Workshop
Primary bedroom
- Features: Flooring (Carpet), Window Treatments (Blinds)
- Level: Main
- Area: 135 Square Feet
- Dimensions: 15X9
Bedroom 2
- Features: Flooring (Carpet), Window Treatments (All)
- Level: Main
- Area: 81 Square Feet
- Dimensions: 9X9
Breakfast room
- Features: Flooring (Vinyl), Window Treatments (Blinds)
- Level: Main
- Area: 192 Square Feet
- Dimensions: 16X12
Dining room
- Features: Flooring (Hardwood)
- Level: Main
- Area: 126 Square Feet
- Dimensions: 9X14
Family room
- Features: Flooring (Carpet), Window Treatments (All)
- Level: Main
- Area: 272 Square Feet
- Dimensions: 17X16
Kitchen
- Features: Kitchen (Galley), Flooring (Vinyl), Window Treatments (Blinds)
- Level: Main
- Area: 120 Square Feet
- Dimensions: 15X8
Laundry
- Level: Basement
- Area: 84 Square Feet
- Dimensions: 12X7
Living room
- Features: Flooring (Hardwood), Window Treatments (All)
- Level: Main
- Area: 238 Square Feet
- Dimensions: 17X14
Recreation room
- Features: Flooring (Carpet), Window Treatments (All)
- Level: Basement
- Area: 275 Square Feet
- Dimensions: 25X11
Other
- Level: Basement
- Area: 78 Square Feet
- Dimensions: 13X6
Other
- Level: Basement
- Area: 165 Square Feet
- Dimensions: 15X11
Heating
- Natural Gas
Cooling
- Central Air
Appliances
- Included: Range, Microwave, Dishwasher, Refrigerator, Washer, Dryer, Gas Water Heater
- Laundry: Gas Dryer Hookup, In Unit
Features
- 1st Floor Bedroom, 1st Floor Full Bath
- Flooring: Hardwood
- Windows: Drapes
- Basement: Partially Finished,Full
- Attic: Unfinished
- Number of fireplaces: 1
- Fireplace features: Wood Burning, Basement
Interior area
- Total structure area: 1,943
- Total interior livable area: 1,443 sqft
- Finished area below ground: 500
Property
Parking
- Total spaces: 2.5
- Parking features: Asphalt, Garage Door Opener, On Site, Garage Owned, Detached, Garage
- Garage spaces: 2.5
- Has uncovered spaces: Yes
Accessibility
- Accessibility features: No Disability Access
Features
- Stories: 1.5
- Patio & porch: Deck
Lot
- Size: 0.27 Acres
- Dimensions: 100X120
- Features: Landscaped, Mature Trees
Details
- Additional structures: Shed(s)
- Additional parcels included: 13163070060000
- Parcel number: 13163070060000
- Special conditions: None
- Other equipment: Ceiling Fan(s), Sump Pump, Generator
Construction
Type & style
- Home type: SingleFamily
- Architectural style: Cape Cod
- Property subtype: Single Family Residence
Materials
- Vinyl Siding
- Foundation: Block
- Roof: Asphalt
Condition
- New construction: No
- Year built: 1924
Utilities & green energy
- Electric: Circuit Breakers, 100 Amp Service
- Sewer: Septic Tank
- Water: Well
Community & HOA
Community
- Features: Lake, Dock
- Security: Carbon Monoxide Detector(s)
- Subdivision: Shady Hill
HOA
- Services included: None
Location
- Region: Barrington
Financial & listing details
- Price per square foot: $236/sqft
- Tax assessed value: $227,786
- Annual tax amount: $3,784
- Date on market: 5/17/2025
- Listing terms: Conventional
- Ownership: Fee Simple
Price history
| Date | Event | Price |
|---|---|---|
| 6/6/2025 | Sold | $340,000+6.3%$236/sqft |
Source:  MRED as distributed by MLS GRID #12365959 Report a problem MRED as distributed by MLS GRID #12365959 Report a problem | ||
| 5/21/2025 | Contingent | $320,000$222/sqft |
Source: MRED as distributed by MLS GRID #12365959 Report a problem | ||
| 5/17/2025 | Listed for sale | $320,000$222/sqft |
Source: MRED as distributed by MLS GRID #12365959 Report a problem | ||
Public tax history
| Year | Property taxes | Tax assessment |
|---|---|---|
| 2024 | $4,027 +19% | $92,492 +21.8% |
| 2023 | $3,384 -6.4% | $75,921 +16.6% |
| 2022 | $3,615 +1.9% | $65,122 +2% |
| 2021 | $3,548 +2.8% | $63,839 +2% |
| 2020 | $3,451 +4.5% | $62,560 +2.7% |
| 2019 | $3,302 +28.4% | $60,909 +17.7% |
| 2018 | $2,571 | $51,747 +2% |
| 2017 | $2,571 +10.7% | $50,708 +3.9% |
| 2016 | $2,324 -26.1% | $48,796 +6.6% |
| 2015 | $3,146 +0% | $45,766 -18.2% |
| 2014 | $3,146 +0.5% | $55,958 -1.7% |
| 2012 | $3,130 +15.2% | $56,920 -0.8% |
| 2011 | $2,718 -0.4% | $57,385 -6.7% |
| 2010 | $2,730 -1.4% | $61,536 -6.4% |
| 2009 | $2,769 +5.2% | $65,744 |
| 2008 | $2,632 -9.9% | $65,744 +4.9% |
| 2006 | $2,920 +8% | $62,655 |
| 2005 | $2,704 +1% | -- |
| 2004 | $2,677 +5.2% | -- |
| 2003 | $2,544 +3.5% | -- |
| 2002 | $2,458 +2.4% | -- |
| 2001 | $2,399 +16.4% | $47,487 +4.4% |
| 2000 | $2,062 | $45,482 |
Find assessor info on the county website
Neighborhood: 60010
Nearby homes
- $18,410-- bd-- ba-- sqft28593 W Fox River Dr, Barrington, IL 60010Off Market
- $258,200-- bd1 ba858 sqft28585 W Fox River Dr, Barrington, IL 60010Off Market
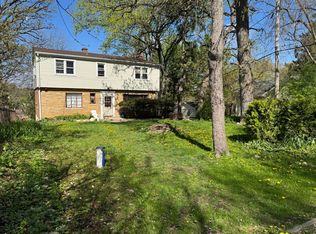
- $290,0004 bd4 ba2k sqft23380 N Summit Dr, Barrington, IL 60010Sold
- $8,395-- bd-- ba-- sqft28615 W Fox River Dr, Barrington, IL 60010Off Market
- $434,900-- bd3 ba2.3k sqft28590 W Fox River Dr, Barrington, IL 60010Off Market
- $236,800-- bd1 ba1.9k sqft28598 W Fox River Dr, Barrington, IL 60010Off Market
- $358,200-- bd-- ba-- sqft28586 W Fox River Dr, Barrington, IL 60010Off Market
- $6,816-- bd-- ba-- sqft28629 W Fox River Dr, Barrington, IL 60010Off Market
Nearby schools
GreatSchools rating
- 9/10Roslyn Road Elementary SchoolGrades: K-5Distance: 3.7 mi
- 7/10Barrington Middle School StationGrades: 6-8Distance: 5.1 mi
- 10/10Barrington High SchoolGrades: 9-12Distance: 4 mi
Schools provided by the listing agent
- Elementary: Roslyn Road Elementary School
- Middle: Barrington Middle School-Station
- High: Barrington High School
- District: 220
Source: MRED as distributed by MLS GRID. This data may not be complete. We recommend contacting the local school district to confirm school assignments for this home.
Get a cash offer in 3 minutes
Find out how much your home could sell for in as little as 3 minutes with a no-obligation cash offer.
Estimated market value
$361,500
Get a cash offer in 3 minutes
Find out how much your home could sell for in as little as 3 minutes with a no-obligation cash offer.
Estimated market value
$361,500
- Illinois
- Lake County
- Lake Barrington
- 60010
- 28593 W Fox River Dr
Nearby cities
Nearby zip codes
Other Lake Barrington Topics
