Skip main navigation
Sold for $650,000
  • $650,000

    28595 E 73rd St S, Broken Arrow, OK 74014

    4beds
    3,550sqft
    Single Family Residence
    Built in 2008
    0.68 Acres Lot
    $691,500 Zestimate®
    $183/sqft
    $4,230 Estimated rent

    Home value

    $691,500

    $657,000 - $726,000

    $4,230/mo

    Zestimate® history
    Loading
    Loading...

    Owner options

    List your home for rent

    $4,230/mo

    Rent Zestimate®

    Find your next renter with Zillow Rental Manager. Plus, with online applications, you can quickly screen prospective tenants – for free.

    Learn more

    $4,230/mo

    Rent Zestimate®

    Refinance and save

    $3,165/mo

    Est. payment

    Refinancing to a lower rate could help reduce your monthly payments and save thousands over the life of the loan.

    See today's rates

    $3,165/mo

    Est. payment

    Explore your selling options

    Work with a Zillow partner agent

    Leverage their expertise and Zillow's premium Showcase listings to get your home seen by more buyers.

    Get started

    List with your own agent

    Get your home in front of millions of buyers by listing it on Zillow.

    Learn how to do it

    Sell it yourself

    Take full control of how buyers see your home on Zillow by listing For Sale by Owner (FSBO).

    List your home

    What's special

    Outdoor fireplaceGorgeous fireplaceNew outdoor kitchenFormal diningNew cool deckLarge officePlenty of prep space
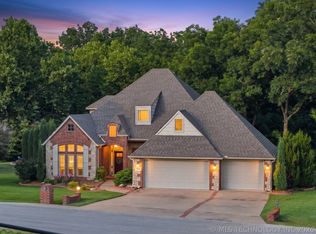
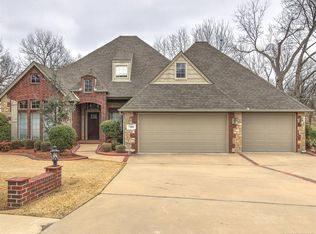
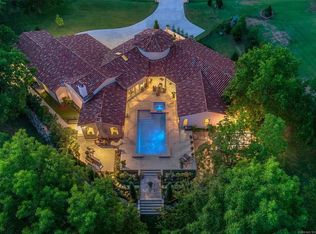
    This is a very special property, as close to perfect as it gets. From the heated infiinty pool and private lot with an amazing view, to the outdoor fireplace and kitchen and the meticulous home and grounds. There is nothing like it in this price range. Current owner has spared no expense in updating, extensive cement work and landscaping, new flooring, complete refacing of the pool, new masonary work and new cool deck added. All new outdoor kitchen. Soft close cabinets added. This luxury home is pristine and flooded with natural light. This is a quality build, with high ceilings, hardwood floors, large rooms with a well thought out floorplan. 3 bedrooms down and 3 baths down. Chefs kitchen includes gas cooktop, granite counters, tons of cabinets, large pantry and an island with plenty of prep space, open to the living area. A wall of windows overlooks the outdoor living area and pool. Formal dining, large office, and the master wing is one of a kind. Huge bedroom with gorgeous fireplace and sitting area overlooks the pergola and pool with private patio access. The luxury bath features a soaking tub and custom tile shower with dual vanities. Upstairs you will find a gameroom/theatre room or 4th bedroom with another bathroom all on over 1/2 acre lot. You will not be disappointed.

    Zillow last checked:

    Listing updated:

    Listed by:

    Maureen Kile 918-605-4150,

    Coldwell Banker Select

    Bought with:

    Betsy Lewallen, 183552

    HomeSmart Stellar Realty

    Source: MLS Technology, Inc.,MLS#: 2323034MLS LogoOriginating MLS: MLS Technology

    Facts & features

    Interior

    Bedrooms & bathrooms
    • Bedrooms: 4
    • Bathrooms: 5
    • Full bathrooms: 4
    • 1/2 bathrooms: 1
    Primary bedroom
    • Description: Master Bedroom,Fireplace,Private Bath,Walk-in Closet
    • Level: First
    Bedroom
    • Description: Bedroom,Private Bath
    • Level: First
    Bedroom
    • Description: Bedroom,No Bath
    • Level: First
    Primary bathroom
    • Description: Master Bath,Bathtub,Double Sink,Full Bath,Heater,Separate Shower,Vent,Whirlpool
    • Level: First
    Bathroom
    • Description: Hall Bath,Full Bath,Shower Only
    • Level: First
    Dining room
    • Description: Dining Room,Formal
    • Level: First
    Game room
    • Description: Game/Rec Room,Closet,Over Garage
    • Level: Second
    Kitchen
    • Description: Kitchen,Breakfast Nook,Island,Pantry
    • Level: First
    Living room
    • Description: Living Room,Fireplace,Formal,Great Room
    • Level: First
    Office
    • Description: Office,Bookcase
    • Level: First
    Utility room
    • Description: Utility Room,Inside,Separate,Sink
    • Level: First
    Heating
    • Central, Gas, Multiple Heating Units, Zoned
    Cooling
    • Central Air, 3+ Units, Zoned
    Appliances
    • Included: Built-In Oven, Convection Oven, Cooktop, Dishwasher, Disposal, Microwave, Oven, Range, Electric Oven, Electric Water Heater, Gas Range, Plumbed For Ice Maker
    • Laundry: Washer Hookup, Electric Dryer Hookup
    Features
    • Wet Bar, Granite Counters, High Ceilings, High Speed Internet, Cable TV, Vaulted Ceiling(s), Wired for Data, Ceiling Fan(s), Programmable Thermostat
    • Flooring: Carpet, Tile, Wood Veneer
    • Doors: Insulated Doors
    • Windows: Vinyl, Insulated Windows
    • Basement: None
    • Number of fireplaces: 3
    • Fireplace features: Glass Doors, Gas Log, Gas Starter, Outside
    Interior area
    • Total structure area: 3,550
    • Total interior livable area: 3,550 sqft

    Property

    Parking
    • Total spaces: 3
    • Parking features: Attached, Garage
    • Attached garage spaces: 3
    Features
    • Patio & porch: Covered, Patio, Porch
    • Exterior features: Fire Pit, Sprinkler/Irrigation, Landscaping, Outdoor Grill, Outdoor Kitchen, Rain Gutters, Satellite Dish
    • Pool features: Gunite, In Ground
    • Has spa: Yes
    • Spa features: Hot Tub
    • Fencing: Decorative,Partial
    Lot
    • Size: 0.68 Acres
    • Features: Mature Trees, Sloped
    • Topography: Sloping
    Details
    • Additional structures: None
    • Parcel number: 730074275

    Construction

    Type & style
    • Home type: SingleFamily
    • Architectural style: French Provincial
    • Property subtype: Single Family Residence
    Materials
    • Brick, Stone, Wood Frame
    • Foundation: Slab
    • Roof: Asphalt,Fiberglass
    Condition
    • Year built: 2008

    Utilities & green energy

    • Sewer: Rural
    • Water: Rural
    • Utilities for property: Cable Available, Electricity Available, Natural Gas Available, Phone Available, Water Available
    Green energy
    • Energy efficient items: Doors, Windows
    • Indoor air quality: Ventilation

    Community & HOA

    Community
    • Features: Gutter(s)
    • Security: No Safety Shelter, Security System Owned, Smoke Detector(s)
    • Subdivision: Woodland Hills Iv
    HOA
    • Has HOA: No
    Location
    • Region: Broken Arrow

    Financial & listing details

    • Price per square foot: $183/sqft
    • Tax assessed value: $647,257
    • Annual tax amount: $4,603
    • Date on market: 6/30/2023
    • Cumulative days on market: 6 days
    • Listing terms: Conventional,FHA,VA Loan

    Price history

    DateEventPrice
    8/1/2023Sold$650,000$183/sqft
    Source: MLS Technology, Inc. #2323034 Report a problem
    7/6/2023Pending sale$650,000$183/sqft
    Source: MLS Technology, Inc. #2323034 Report a problem
    6/30/2023Listed for sale$650,000+14%$183/sqft
    Source: MLS Technology, Inc. #2323034 Report a problem
    7/29/2022Sold$570,000-4.8%$161/sqft
    Source: MLS Technology, Inc. #2221626 Report a problem
    7/3/2022Pending sale$599,000$169/sqft
    Source: MLS Technology, Inc. #2221626 Report a problem
    6/29/2022Listed for sale$599,000+36.1%$169/sqft
    Source: MLS Technology, Inc. #2221626 Report a problem
    3/24/2021Listing removed--
    Source: Owner Report a problem
    5/21/2014Sold$440,000-3.3%$124/sqft
    Source: Public Record Report a problem
    4/2/2014Listed for sale$454,900+15.2%$128/sqft
    Source: Owner Report a problem
    11/24/2011Listing removed$394,900$111/sqft
    Source: Coldwell Banker Select - Broken Arrow #1034400 Report a problem
    2/25/2011Listed for sale$394,900$111/sqft
    Source: Coldwell Banker Select - Broken Arrow #1034400 Report a problem
    1/24/2011Listing removed$394,900$111/sqft
    Source: Coldwell Banker Select #1034400 Report a problem
    11/20/2010Listed for sale$394,900+659.4%$111/sqft
    Source: Coldwell Banker Select - Tulsa #1034400 Report a problem
    8/23/2007Sold$52,000$15/sqft
    Source: Public Record Report a problem

    Public tax history

    YearProperty taxesTax assessment
    2024$7,231 +15.3%$72,493 +12.5%
    2023$6,270 +36.2%$64,459 +36.1%
    2022$4,603 +2.5%$47,373 +3%
    2021$4,489 +0.9%$45,994 +3%
    2020$4,448 +1.9%$44,654 +3%
    2019$4,367 +8.3%$43,354 +6.1%
    2017$4,034 $40,865 +3%
    2016$4,034 +3.3%$39,675 +3%
    2015$3,904 +2.2%$38,519 -0.8%
    2014$3,821 $38,813 +0.7%
    2013-- $38,561
    2012-- $38,561 +16.4%
    2011-- $33,137
    2010-- $33,137 +469%
    2009-- $5,824
    2008-- $5,824 +26372.7%
    2007-- $22
    2006-- $22
    2005$2 -0.5%$22 -89%
    2004$2 $200
    Find assessor info on the county website

    Neighborhood: 74014

    Nearby schools

    GreatSchools rating
    Schools provided by the listing agent
    • Elementary: Timber Ridge
    • High: Broken Arrow
    • District: Broken Arrow - Sch Dist (3)

    Source: MLS Technology, Inc.. This data may not be complete. We recommend contacting the local school district to confirm school assignments for this home.

    Get pre-qualified for a loan
    At Zillow Home Loans, we can pre-qualify you in as little as 5 minutes with no impact to your credit score.

    An equal housing lender. NMLS #10287.

    Sell for more on Zillow
    Get a Zillow Showcase℠ listing at no additional cost and you could sell for .
    $691,500
    2% more
    +$13,830
    With Zillow Showcase(estimated)
    $705,330