"Welcome to this beautifully updated Colonial located on a quiet street in the highly sought-after Beverly Woods neighborhood of Southfield. Offering nearly 2,500 square feet of living space, this move-in-ready home combines timeless character with tasteful modern updates. Step inside to a bright, functional floor plan featuring spacious living and dining areas, beautiful hardwood floors, fresh paint, and abundant natural light throughout. The updated kitchen offers ample cabinet and counter space, making it ideal for both everyday living and entertaining. Just off the kitchen, the inviting family room with a natural fireplace provides the perfect gathering space for family and friends. Upstairs, you'll find four generously sized bedrooms, including a spacious primary suite, along with two updated full bathrooms designed for comfort and convenience. The basement adds valuable living space that can easily serve as a recreation room, media room, home office, gym, or playroom while still providing plenty of storage. Step outside to a private backyard with room to relax, entertain, garden, or enjoy summer evenings. An attached two-car garage and mature landscaping complete the home's exceptional curb appeal. Walkable to Inglenook park, and ideally situated near shopping, restaurants, schools, and major expressways, this home offers the perfect combination of neighborhood charm and everyday convenience. Don't miss this opportunity to own a beautifully updated home in one of Southfield's most established neighborhoods. Schedule your private showing today."
For sale
Price cut: $10.1K (8/13)
$339,900
28595 San Carlos St, Southfield, MI 48076
4beds
2,423sqft
Single Family Residence
Built in 1964
10,018 Square Feet Lot
$342,200 Zestimate®
$140/sqft
$-- HOA
What's special
- 24 days
- 1,569
- 132
Zillow last checked:
Listing updated:
Listed by:
Melissa Little 734-548-9418,
Prime + Property 734-548-9418
Source: Realcomp II,MLS#: 20261063762
Facts & features
Interior
Bedrooms & bathrooms
- Bedrooms: 4
- Bathrooms: 3
- Full bathrooms: 2
- 1/2 bathrooms: 1
Primary bedroom
- Level: Second
- Area: 208
- Dimensions: 16 X 13
Bedroom
- Level: Second
- Area: 156
- Dimensions: 13 X 12
Bedroom
- Level: Second
- Area: 120
- Dimensions: 12 X 10
Bedroom
- Level: Second
- Area: 130
- Dimensions: 13 X 10
Primary bathroom
- Level: Second
Other
- Level: Second
Other
- Level: Entry
Other
- Level: Entry
- Area: 81
- Dimensions: 9 X 9
Dining room
- Level: Entry
- Area: 132
- Dimensions: 12 X 11
Family room
- Level: Entry
- Area: 104
- Dimensions: 13 X 8
Kitchen
- Level: Entry
- Area: 120
- Dimensions: 12 X 10
Living room
- Level: Entry
- Area: 221
- Dimensions: 17 X 13
Heating
- Forced Air, Natural Gas
Cooling
- Central Air
Features
- Basement: Finished
- Has fireplace: Yes
- Fireplace features: Family Room, Wood Burning
Interior area
- Total interior livable area: 2,423 sqft
- Finished area above ground: 1,967
- Finished area below ground: 456
Property
Parking
- Total spaces: 2
- Parking features: Two Car Garage, Attached
- Attached garage spaces: 2
Features
- Levels: Two
- Stories: 2
- Entry location: GroundLevelwSteps
- Patio & porch: Patio, Porch
- Pool features: None
Lot
- Size: 10,018 Square Feet
- Dimensions: 70.00 x 145.00
Details
- Parcel number: 2415103021
- Special conditions: Short Sale No,Standard
Construction
Type & style
- Home type: SingleFamily
- Architectural style: Colonial
- Property subtype: Single Family Residence
Materials
- Brick
- Foundation: Basement, Poured
- Roof: Asphalt
Condition
- New construction: No
- Year built: 1964
- Major remodel year: 2019
Utilities & green energy
- Sewer: Public Sewer
- Water: Public
Community & HOA
Community
- Security: Smoke Detectors
- Subdivision: BEVERLY WOODSNO 5
HOA
- Has HOA: No
Location
- Region: Southfield
Financial & listing details
- Price per square foot: $140/sqft
- Tax assessed value: $304,220
- Annual tax amount: $8,830
- Date on market: 8/13/2026
- Cumulative days on market: 59 days
- Listing agreement: Exclusive Right To Sell
- Listing terms: Cash,Conventional,FHA,Va Loan
Estimated market value
$342,200
$325,000 - $359,000
$2,906/mo
Price history
| Date | Event | Price |
|---|---|---|
| 8/13/2026 | Price change | $339,900-2.9%$140/sqft |
Source:  Realcomp II #20261063762 Report a problem Realcomp II #20261063762 Report a problem | ||
| 7/30/2026 | Listed for sale | $350,000$144/sqft |
Source: Realcomp II #20261059369 Report a problem | ||
| 7/30/2026 | Listing removed | $350,000$144/sqft |
Source: Realcomp II #20261052437 Report a problem | ||
| 7/9/2026 | Price change | $350,000+16.7%$144/sqft |
Source: Realcomp II #20261052437 Report a problem | ||
| 8/8/2023 | Pending sale | $299,900-3.9%$124/sqft |
Source: Realcomp II #20230042187 Report a problem | ||
| 8/7/2023 | Sold | $312,000+4%$129/sqft |
Source: Realcomp II #20230042187 Report a problem | ||
| 6/22/2023 | Listed for sale | $299,900+33.3%$124/sqft |
Source: Realcomp II #20230042187 Report a problem | ||
| 5/17/2019 | Sold | $224,900$93/sqft |
Source: Public Record Report a problem | ||
| 4/10/2019 | Pending sale | $224,900$93/sqft |
Source: Coldwell Banker Preferred, Realtors #219007193 Report a problem | ||
| 4/3/2019 | Listed for sale | $224,900$93/sqft |
Source: Coldwell Banker Preferred, Realtors #219007193 Report a problem | ||
| 3/31/2019 | Pending sale | $224,900$93/sqft |
Source: Coldwell Banker Preferred, Realtors #219007193 Report a problem | ||
| 3/28/2019 | Listed for sale | $224,900+13956.3%$93/sqft |
Source: Coldwell Banker Preferred, REALTORS #219007193 Report a problem | ||
| 7/14/2011 | Listing removed | $1,600$1/sqft |
Source: iseemedia #211054888 Report a problem | ||
| 6/11/2011 | Price change | $1,600-98.7%$1/sqft |
Source: iseemedia #211054888 Report a problem | ||
| 6/11/2011 | Listing removed | $1,600$1/sqft |
Source: Coldwell Banker Preferred Realtors #211054888 Report a problem | ||
| 5/14/2011 | Listed for rent | $1,600$1/sqft |
Source: Coldwell Banker Preferred Realtors #211050345 Report a problem | ||
| 1/23/2011 | Price change | $119,900-4%$49/sqft |
Source: COLDWELL BANKER PREFERRED, REALTORS #210137801 Report a problem | ||
| 12/10/2010 | Listed for sale | $124,900$52/sqft |
Source: Dominion Enterprises #210137801 Report a problem | ||
Public tax history
| Year | Property taxes | Tax assessment |
|---|---|---|
| 2025 | -- | $152,110 +6.5% |
| 2024 | -- | $142,830 +6.3% |
| 2023 | -- | $134,400 +11.5% |
| 2022 | -- | $120,530 +11.4% |
| 2021 | -- | $108,230 -0.7% |
| 2020 | -- | $109,000 +7.8% |
| 2019 | -- | $101,160 +14.9% |
| 2018 | -- | $88,040 +28.4% |
| 2015 | -- | $68,560 +24.1% |
| 2014 | -- | $55,250 -0.8% |
| 2011 | -- | $55,670 -41.8% |
| 2010 | -- | $95,680 |
| 2009 | -- | $95,680 -12.6% |
| 2003 | -- | $109,530 +14.9% |
| 2002 | -- | $95,330 +49.6% |
| 2001 | $3,708 +5.5% | $63,730 +3.2% |
| 2000 | $3,514 | $61,760 |
Find assessor info on the county website
Monthly payment
Est. payment
Payment breakdown
Explore the cost of this home by adjusting the details. Changes won't be saved.Climate risks
Neighborhood: 48076

Similar homes
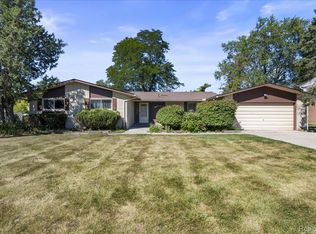
- $389,0004 bd3 ba2.7k sqft20395 Briarwood Ct, Southfield, MI 48076For Sale

 MLS ID #20261060752, TaShanna Norrell, EXP Realty Main. Realcomp II
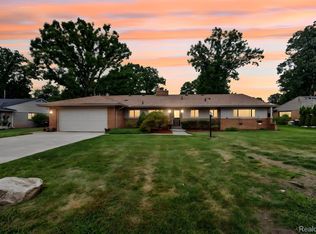
 - $315,0003 bd3 ba3.3k sqft27957 Tavistock Trl, Southfield, MI 48034For Sale
 MLS ID #20261067755, Erin Goerss, Clyde Realty LLC. Realcomp II
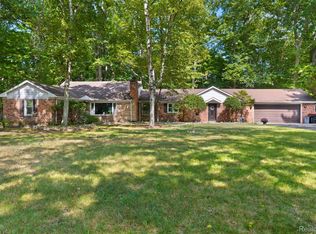
 - $299,0003 bd2 ba2.2k sqft22902 S Bellwood Dr, Southfield, MI 48034For Sale
 MLS ID #20261060994, Lashawn Peterson, EXP Realty Main. Realcomp II
 - $369,9004 bd3 ba2.3k sqft23640 Oak Glen Dr, Southfield, MI 48033For Sale
 MLS ID #20261063438, Nekia Sullen, KW Domain. Realcomp II
 - $349,9003 bd2 ba1.7k sqft26261 La Muera St, Farmington Hills, MI 48334For SaleMLS ID #20261071484, Heather S Poyhonen, Avenue Group Homes, LLC. Realcomp II
- $299,8953 bd2 ba2.2k sqft28025 Sunset Blvd W, Lathrup Village, MI 48076For SaleMLS ID #20251047230, Lashawn Peterson, EXP Realty Main. Realcomp II
- $349,9003 bd2 ba2k sqft3852 Ravena Ave, Royal Oak, MI 48073For SaleMLS ID #20261058935, Elaine Alliston, Berkshire Hathaway HomeServices Kee Realty Oxford. Realcomp II
- $329,9003 bd2 ba2k sqft74 Barrington Rd, Bloomfield Hills, MI 48302For SaleMLS ID #20261058771, Nancy L Grobbel, NHL Real Estate. Realcomp II
- $329,9003 bd3 ba2.2k sqft27407 Buckingham St, Livonia, MI 48154For SaleMLS ID #20261069037, Janet Graham, Howard Hanna Birmingham. Realcomp II
- $340,0003 bd2 ba1.2k sqft31821 Wayburn St, Farmington Hills, MI 48334For SaleMLS ID #20261035381, Jeffrey Caul, EXP Realty Main. Realcomp II
- $274,9004 bd2 ba2.3k sqft21661 Whitmore Ave, Oak Park, MI 48237For SaleMLS ID #20261070987, Joseph Jajo, Community Choice Realty Inc. Realcomp II
- $309,9003 bd2 ba2.2k sqft33633 Six Mile Rd, Livonia, MI 48152For SaleMLS ID #20261071057, Judee Taormina, Real Estate One-Northville. Realcomp II
- $399,9003 bd2 ba2k sqft2731 Crooks Rd, Royal Oak, MI 48073For SaleMLS ID #20261061917, Jeff Glover, KW Professionals. Realcomp II
- $314,9004 bd3 ba1.7k sqft24091 Eastwood St, Oak Park, MI 48237For SaleMLS ID #20261057165, Avrohom Knopf, KW Domain. Realcomp II
- $369,9003 bd2 ba1.9k sqft1017 Amelia Ave, Royal Oak, MI 48073For SaleMLS ID #20261063159, Kevin Nowland, Nowland Real Estate, LLC. Realcomp II
- $375,0003 bd2 ba1.5k sqft428 Girard Ave, Royal Oak, MI 48073For SaleMLS ID #20261058020, Sana Brikho, St Jude Realty. Realcomp II
- $324,9003 bd2 ba1.5k sqft15922 Deering St, Livonia, MI 48154For SaleMLS ID #20261063267, Pam Hicks, Real Estate One-Northville. Realcomp II
- $359,9003 bd1 ba1.3k sqft15690 Birwood Ave, Beverly Hills, MI 48025For SaleMLS ID #20261047492, Andrea L Courey, 3DX Real Estate LLC. Realcomp II
- $330,0006 bd3 ba2.3k sqft14075 Merriman Rd, Livonia, MI 48154For SaleMLS ID #20261056496, Lori Goldman, Berkshire Hathaway HomeServices Kee Realty Bham. Realcomp II
- $309,9004 bd2 ba1.5k sqft410 N Alexander Ave, Royal Oak, MI 48067For SaleMLS ID #20261059921, Stefanie Sanders, @properties Christie's Int'l R.E. Royal Oak. Realcomp II
