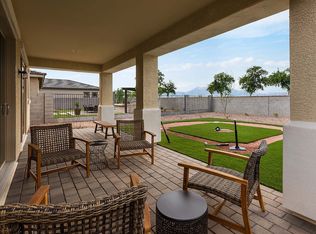
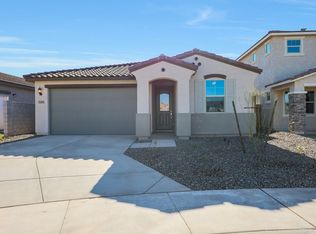
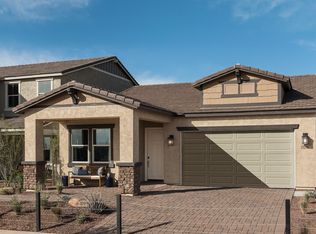
Only quick move-in homes available in this plan. Step from the porch into the foyer of the 2,275 square foot Ashcroft and youll see the possibilities. A large dining room greets your eye, along with the beckoning open spaces of the Great Room, breakfast area and kitchen with spacious island and walk-in pantry. A covered patio connects to these, as well as the owners suite featuring owners bath and large walk-in closet.Bedrooms 2 and 3 share a full bath, with another half bath just inside the foyer. A 3-car tandem garage rounds out the floorplan. Architects Choice options include a guest suite with bathroom, a flex room and a 1-car garage.
This property is not currently displayed as for sale or rent on Zillow. This may be different from what's on other websites or public sources.