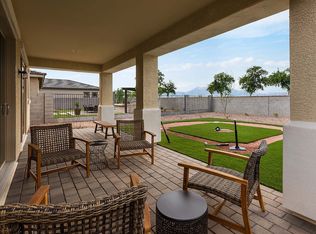
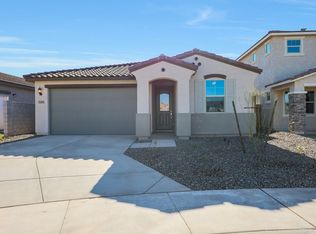
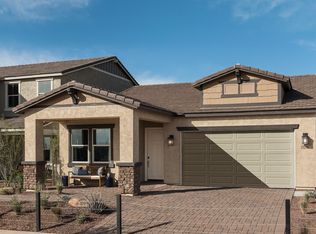
The 3,070 sq. ft. Mint is a stylish design thats a true breath of fresh air, arranged around an inviting, central courtyard on the way into the foyer. Upon entering, you see the spacious Great Room, connected to the open-concept dining and kitchen area, looking out toward the covered patio. The owners suite occupies the rear corner and has a huge walk-in closet past its private bath. Another wing of the home features 3 bedrooms with walk-in closets arranged around a teen retreat room (optionally, a 5th bedroom). The owners entry has a stop-and-drop area to keep things organized.Architects Choice Options for this plan include a gourmet kitchen, an enlarged or dual kitchen island, a den or flex room in lieu of the dining room, an office/3-car tandem garage, a 5th bedroom in lieu of the retreat and more.
This property is not currently displayed as for sale or rent on Zillow. This may be different from what's on other websites or public sources.