Skip main navigation
Closed
  • $281,400

    28599 Aspen Dr, North Olmsted, OH 44070

    3beds
    1,684sqft
    Single Family Residence
    Built in 1960
    0.26 Acres Lot
    $281,400 Zestimate®
    $167/sqft
    $2,236 Estimated rent

    Home value

    $281,400

    $265,000 - $298,000

    $2,236/mo

    Zestimate® history
    Loading
    Loading...

    Owner options

    List your home for rent

    $2,236/mo

    Rent Zestimate®

    Find your next renter with Zillow Rental Manager. Plus, with online applications, you can quickly screen prospective tenants – for free.

    Learn more

    $2,236/mo

    Rent Zestimate®

    Refinance and save

    $1,994/mo

    Est. payment

    Refinancing to a lower rate could help reduce your monthly payments and save thousands over the life of the loan.

    See today's rates

    $1,994/mo

    Est. payment

    Explore your selling options

    Work with a Zillow partner agent

    Leverage their expertise and Zillow's premium Showcase listings to get your home seen by more buyers.

    Get started

    List with your own agent

    Get your home in front of millions of buyers by listing it on Zillow.

    Learn how to do it

    Sell it yourself

    Take full control of how buyers see your home on Zillow by listing For Sale by Owner (FSBO).

    List your home

    What's special

    Gas fireplaceHalf bathBack patioShower tub comboOpen spaceLarge windowsSpacious family room

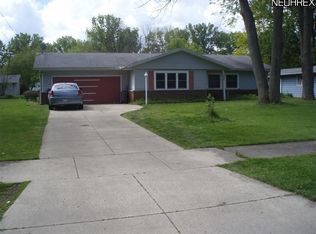
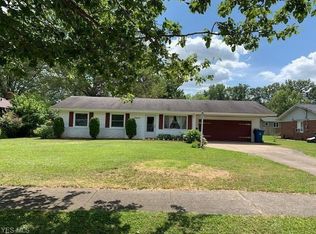
    Welcome to this charming ranch nestled in a quaint neighborhood just a few miles from the heart of North Olmsted. This 3 bed, 1.5 bath has been beautifully maintained, featuring many original amenities. Home updates include a completely new roof in 2014, new gutter guards in 2019, newer garage door, and just recently updated the electrical throughout the entire home in 2023. As soon as you walk in, the living room is immediately appealing with the floor to ceiling windows, allowing natural sunlight to drench the entire room. The kitchen and dining room are conveniently combined, ideal for parties and gatherings. The spacious family room right off the eat-in kitchen, has a gas fireplace, and large windows, making you feel welcomed as soon as you enter the room. The shared bathroom has a shower tub combo, and the half bath offers open space with ample options. The back patio is partially fenced, allowing you to have some privacy on those hot summer days to look out on the large and spaci

    This property is not currently displayed as for sale or rent on Zillow. This may be different from what's on other websites or public sources.

    Zillow last checked:

    Listing updated:

    Listed by:

    Anthony R Latina anthonylatinarealestate@gmail.com(440)465-5611,

    RE/MAX Crossroads Properties

    Bought with:

    Jessica Smith, 2015002481

    Keller Williams Citywide

    Source: MLS Now,MLS#: 4457127MLS LogoOriginating MLS: Akron Cleveland Association of REALTORS

    Facts & features

    Interior

    Bedrooms & bathrooms
    • Bedrooms: 3
    • Bathrooms: 2
    • Full bathrooms: 1
    • 1/2 bathrooms: 1
    • Main level bathrooms: 2
    • Main level bedrooms: 3
    Primary bedroom
    • Level: First
    Bedroom
    • Level: First
    Bedroom
    • Level: First
    Eat in kitchen
    • Level: First
    Family room
    • Features: Fireplace
    • Level: First
    Living room
    • Level: First
    Heating
    • Forced Air, Fireplace(s), Gas
    Cooling
    • Central Air
    Appliances
    • Included: Cooktop, Dishwasher, Disposal, Oven, Washer
    Features
    • Basement: None
    • Number of fireplaces: 1
    • Fireplace features: Gas
    Interior area
    • Total structure area: 1,684
    • Total interior livable area: 1,684 sqft
    • Finished area above ground: 1,684

    Property

    Parking
    • Total spaces: 2
    • Parking features: Attached, Electricity, Garage, Garage Door Opener, Paved
    • Attached garage spaces: 2
    Features
    • Levels: One
    • Stories: 1
    • Patio & porch: Patio
    Lot
    • Size: 0.26 Acres
    • Dimensions: 76 x 145
    Details
    • Parcel number: 23428070

    Construction

    Type & style
    • Home type: SingleFamily
    • Architectural style: Ranch
    • Property subtype: Single Family Residence
    Materials
    • Aluminum Siding, Brick
    • Foundation: Slab
    • Roof: Asphalt,Fiberglass
    Condition
    • Year built: 1960

    Utilities & green energy

    • Sewer: Public Sewer
    • Water: Public

    Community & HOA

    Community
    • Subdivision: Aspen Drive Resub
    HOA
    • Has HOA: No
    Location
    • Region: North Olmsted

    Financial & listing details

    • Price per square foot: $167/sqft
    • Tax assessed value: $210,000
    • Annual tax amount: $3,816
    • Date on market: 5/12/2023
    • Cumulative days on market: 21 days

    Price history

    DateEventPrice
    6/20/2023Sold$210,000+5.1%$125/sqft
    Source: MLS Now #4457127 Report a problem
    6/2/2023Pending sale$199,900$119/sqft
    Source: MLS Now #4457127 Report a problem
    5/15/2023Contingent$199,900$119/sqft
    Source: MLS Now #4457127 Report a problem
    5/12/2023Listed for sale$199,900-14.2%$119/sqft
    Source: MLS Now #4457127 Report a problem
    5/11/2023Listing removed--
    Source: Owner Report a problem
    4/5/2023Price change$232,999-0.9%$138/sqft
    Source: Owner Report a problem
    3/24/2023Listed for sale$235,000$140/sqft
    Source: Owner Report a problem

    Public tax history

    YearProperty taxesTax assessment
    2025$4,295 -1.6%$73,500
    2024$4,366 +14.8%$73,500 +31.9%
    2023$3,802 -0.4%$55,720
    2022$3,816 +10.5%$55,720
    2021$3,453 +7%$55,720 +17%
    2020$3,228 -18.1%$47,640
    2019$3,942 +23.7%$47,640
    2018$3,186 +12.3%$47,640 +17.2%
    2017$2,838 +1.7%$40,640
    2016$2,791 $40,640
    2015$2,791 +2.5%$40,640 +3%
    2014$2,724 +7.8%$39,450
    2013$2,527 +2.7%$39,450
    2012$2,462 -5.6%$39,450 -6.9%
    2011$2,609 +0%$42,360
    2010$2,608 +1004.9%$42,360
    2009$236 -90.7%$42,360 -10%
    2008$2,537 +2%$47,050
    2007$2,486 -10.7%$47,050
    2006$2,785 +13.4%$47,050 +3.4%
    2005$2,456 -8.4%$45,510
    2004$2,681 +2.1%$45,510
    2003$2,626 -0.1%$45,510 +6.5%
    2002$2,630 -40.1%$42,740
    2001$4,389 -0.1%$42,740
    2000$4,394 $42,740
    Find assessor info on the county website

    Neighborhood: 44070

    Nearby schools

    GreatSchools rating
    Schools provided by the listing agent
    • District: North Olmsted CSD - 1820

    Source: MLS Now. This data may not be complete. We recommend contacting the local school district to confirm school assignments for this home.

    Get a cash offer in 3 minutes
    Find out how much your home could sell for in as little as 3 minutes with a no-obligation cash offer.
    Estimated market value
    $281,400
    Get a cash offer in 3 minutes
    Find out how much your home could sell for in as little as 3 minutes with a no-obligation cash offer.
    Estimated market value
    $281,400