Skip main navigation
Sold for $595,000
  • $595,000

    28599 COZY CREEK DRIVE, WESLEY CHAPEL, FL 33543

    4beds
    2,968sqft
    Single Family Residence
    Built in 2021
    4,800 Square Feet Lot
    $581,700 Zestimate®
    $200/sqft
    $3,878 Estimated rent

    Home value

    $581,700

    $553,000 - $611,000

    $3,878/mo

    Zestimate® history
    Loading
    Loading...

    Owner options

    List your home for rent

    $3,878/mo

    Rent Zestimate®

    Find your next renter with Zillow Rental Manager. Plus, with online applications, you can quickly screen prospective tenants – for free.

    Learn more

    $3,878/mo

    Rent Zestimate®

    Refinance and save

    $4,194/mo

    Est. payment

    Refinancing to a lower rate could help reduce your monthly payments and save thousands over the life of the loan.

    See today's rates

    $4,194/mo

    Est. payment

    Explore your selling options

    Work with a Zillow partner agent

    Leverage their expertise and Zillow's premium Showcase listings to get your home seen by more buyers.

    Get started

    List with your own agent

    Get your home in front of millions of buyers by listing it on Zillow.

    Learn how to do it

    Sell it yourself

    Take full control of how buyers see your home on Zillow by listing For Sale by Owner (FSBO).

    List your home

    What's special

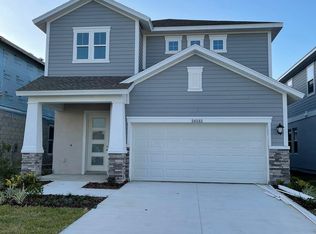
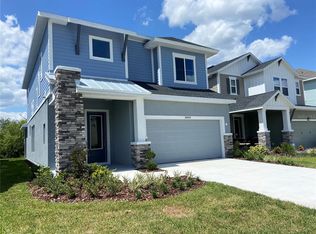
    Huge Price Reduced! Motivated Seller! Welcome to your dream home in the heart of Wesley Chapel! This stunning 4-bedroom, 2.5-bathroom residence boasts one of the largest blueprints in the neighborhood, offering a spacious and functional layout perfect for modern living. Situated on a generously sized premium conservation lot, this home provides ample outdoor space compared to similar properties. Inside, an inviting office space is perfect for remote work or study. The gourmet kitchen is a culinary enthusiast's dream, featuring high-end materials, top-of-the-line equipment, and numerous upgrades, ensuring a superior cooking experience. The versatile large loft can be easily transformed into a movie theater or a family entertainment area, providing endless possibilities for relaxation and fun. The house is bathed in tons of natural light, creating a warm and welcoming ambiance throughout. Enjoy clean, purified water with a state-of-the-art reverse osmosis system. The house is equipped with Cat6 cables for POE cameras strategically placed outside, ensuring your security needs are met with the latest technology. The garage features built-in cabinets, high-performance flooring, and a convenient sink, adding to the practicality and functionality of this home. Premium finishes include high-end laminate flooring on the first floor and stairs, and luxurious porcelain tiles in the master bathroom. Modern appliances, such as a washer and dryer, and a Samsung Hub refrigerator, add convenience and style to your daily routine. The backyard is perfect for entertaining, with a setup for a grill and potentially a pizza oven. Built-in shelves under the stairs maximize storage space, keeping your home organized. Located just minutes from Wiregrass Mall, Tampa Premium Outlets, hospitals, The Krate, and major retailers, this property offers unparalleled convenience. Situated in the sought-after Wiregrass School District, it provides excellent educational opportunities for your family. Furniture is also available for purchase. This property is a true gem, combining luxury, convenience, and modern amenities in one of Wesley Chapel's most desirable areas. Don’t miss the opportunity to make this house your new home!

    Zillow last checked:

    Listing updated:

    Listed by:

    Regiane Chaves De Melo 224-704-8592,

    TAMPA BAY KEY REALTY 813-285-3317

    Bought with:

    Betty Cristofaro, 3574863

    EXP REALTY LLC

    Source: Stellar MLS,MLS#: T3539147MLS LogoOriginating MLS: Pinellas Suncoast

    Facts & features

    Interior

    Bedrooms & bathrooms
    • Bedrooms: 4
    • Bathrooms: 3
    • Full bathrooms: 2
    • 1/2 bathrooms: 1
    Primary bedroom
    • Features: Built-in Closet
    • Level: Second
    Primary bathroom
    • Level: Second
    Kitchen
    • Level: First
    Living room
    • Level: First
    Heating
    • Other
    Cooling
    • Central Air, Other
    Appliances
    • Included: Dishwasher, Electric Water Heater, Microwave, Other, Range, Refrigerator, Washer
    • Laundry: Other
    Features
    • Other, PrimaryBedroom Upstairs, Solid Wood Cabinets, Stone Counters
    • Flooring: Carpet, Laminate
    • Has fireplace: No
    Interior area
    • Total structure area: 3,600
    • Total interior livable area: 2,968 sqft

    Property

    Parking
    • Total spaces: 2
    • Parking features: Garage - Attached
    • Attached garage spaces: 2
    Features
    • Levels: Two
    • Stories: 2
    • Exterior features: Other, Sidewalk
    Lot
    • Size: 4,800 Square Feet
    Details
    • Parcel number: 1926200060000000040
    • Zoning: MPUD
    • Special conditions: None

    Construction

    Type & style
    • Home type: SingleFamily
    • Property subtype: Single Family Residence
    Materials
    • Block, Concrete, Stucco
    • Foundation: Block
    • Roof: Shingle
    Condition
    • New construction: No
    • Year built: 2021

    Utilities & green energy

    • Sewer: Public Sewer
    • Water: Public
    • Utilities for property: Cable Connected, Other

    Community & HOA

    Community
    • Pet fee: $0 monthly
    • Subdivision: PERSIMMON PARK
    HOA
    • Has HOA: Yes
    • HOA fee: $117 monthly
    • HOA name: Rizzetta & Company Inc
    • HOA phone: 813-933-5571
    Location
    • Region: Wesley Chapel

    Financial & listing details

    • Price per square foot: $200/sqft
    • Tax assessed value: $542,618
    • Annual tax amount: $9,005
    • Date on market: 7/5/2024
    • Cumulative days on market: 55 days
    • Listing terms: Cash,Conventional,FHA,VA Loan
    • Ownership: Fee Simple
    • Total actual rent: 0
    • Road surface type: Asphalt

    Price history

    DateEventPrice
    10/2/2024Sold$595,000-0.8%$200/sqft
    Source: Stellar MLS #T3539147 Report a problem
    8/30/2024Pending sale$599,900$202/sqft
    Source: Stellar MLS #T3539147 Report a problem
    7/22/2024Price change$599,900-3.1%$202/sqft
    Source: Stellar MLS #T3539147 Report a problem
    7/5/2024Listed for sale$619,000+32%$209/sqft
    Source: Stellar MLS #T3539147 Report a problem
    11/22/2021Sold$469,100+229.2%$158/sqft
    Source: Public Record Report a problem
    4/5/2000Sold$142,500$48/sqft
    Source: Public Record Report a problem

    Public tax history

    YearProperty taxesTax assessment
    2025$11,529 +24.5%$542,618 +21.8%
    2024$9,256 +2.8%$445,360
    2023$9,005 +8.3%$445,360 +6.3%
    2022$8,315 +160.9%$418,894 +570.3%
    2021$3,187 +47.6%$62,496 +160.4%
    2020$2,160 $24,000
    Find assessor info on the county website

    Neighborhood: 33543

    Nearby schools

    GreatSchools rating
    Schools provided by the listing agent
    • Elementary: Wiregrass Elementary
    • Middle: John Long Middle-PO
    • High: Wiregrass Ranch High-PO

    Source: Stellar MLS. This data may not be complete. We recommend contacting the local school district to confirm school assignments for this home.

    Get a cash offer in 3 minutes
    Find out how much your home could sell for in as little as 3 minutes with a no-obligation cash offer.
    Estimated market value
    $581,700
    Get a cash offer in 3 minutes
    Find out how much your home could sell for in as little as 3 minutes with a no-obligation cash offer.
    Estimated market value
    $581,700