This open concept duplex manages to hide a wealth of well cared for amenities in its modest square footage. The kitchen island makes a great central hub for food and drink while entertaining from the living room, dining area, or both! The double stall garage is sealed, and complete with insulation, heater, and floor drain to keep things tidy and neat in our winter months. The main bedroom brings a flavor of comfort with its own walk-in closet and attached full bathroom. While the pictures may be tempting in and of themselves, this is a home you truly have to see to believe!
For sale
Price cut: $15.4K (9/29)
$299,500
286 24th St SW, Huron, SD 57350
2beds
1,380sqft
Single Family Residence
Built in 2009
6,200 Square Feet Lot
$295,900 Zestimate®
$217/sqft
$-- HOA
What's special
Dining areaKitchen islandDouble stall garage
- 78 days
- 127
- 1
Zillow last checked:
Listing updated:
Listed by:
Alexander William Zell 605-350-6807,
Montgomery Real Estate
Source: Huron BOR,MLS#: 26-261
Facts & features
Interior
Bedrooms & bathrooms
- Bedrooms: 2
- Bathrooms: 2
- Full bathrooms: 1
- 3/4 bathrooms: 1
Bedroom 1
- Description: Walk-in closet w/bathroom
- Level: Main
- Dimensions: 13.3 x 14
Bedroom 2
- Level: Main
- Dimensions: 6.1 x 13.1
Bathroom 1
- Level: Main
- Dimensions: 6.1 x 10.6
Bathroom 2
- Description: Whirlpool Tub
- Level: Main
- Dimensions: 6 x 10.4
Dining room
- Level: Main
- Dimensions: 7 x 12.3
Living room
- Level: Main
- Dimensions: 14.4 x 18.7
Utility room
- Level: Main
- Dimensions: 6.1 x 11.8
Cooling
- Central Air
Interior area
- Total structure area: 1,380
- Total interior livable area: 1,380 sqft
Property
Features
- Stories: 1
Lot
- Size: 6,200 Square Feet
- Dimensions: 62' x 100'
Details
- Parcel number: 013789
- Zoning: R-3
Construction
Type & style
- Home type: SingleFamily
- Property subtype: Single Family Residence
Materials
- Foundation: Slab
- Roof: Asphalt Shingles
Condition
- Year built: 2009
Utilities & green energy
- Electric: Breaker Box
Community & HOA
Location
- Region: Huron
Financial & listing details
- Price per square foot: $217/sqft
- Tax assessed value: $248,471
- Annual tax amount: $778
- Date on market: 7/22/2026
- Inclusions: Dishwasher, Disposal, Hood/Fan, Microwave, Range/Oven, Refrigerator, Watersoftener, Washer, Dryer, Reverse Osmosis, Sprinkler System, Garage Door Opener
- Road surface type: Paved
Estimated market value
$295,900
$281,000 - $311,000
$1,588/mo
Price history
| Date | Event | Price |
|---|---|---|
| 9/29/2026 | Price change | $299,500-4.9%$217/sqft |
Source:  Huron BOR #26-261 Report a problem Huron BOR #26-261 Report a problem | ||
| 8/17/2026 | Price change | $314,900-1.6%$228/sqft |
Source: Huron BOR #26-261 Report a problem | ||
| 7/22/2026 | Listed for sale | $319,900+128.5%$232/sqft |
Source: Huron BOR #26-261 Report a problem | ||
| 6/29/2010 | Sold | $140,000$101/sqft |
Source: Public Record Report a problem | ||
Public tax history
| Year | Property taxes | Tax assessment |
|---|---|---|
| 2025 | $3,894 +6.4% | $248,471 +4.9% |
| 2024 | $3,660 +14.2% | $236,937 +14.5% |
| 2023 | $3,205 | $206,847 +18.6% |
| 2022 | -- | $174,397 |
| 2021 | -- | $174,397 |
| 2020 | -- | $174,397 |
| 2019 | -- | $174,397 |
| 2018 | -- | $174,397 |
| 2017 | -- | $174,397 +4.8% |
| 2016 | -- | $166,390 +1.4% |
| 2015 | -- | $164,032 |
| 2014 | -- | $164,032 +6.7% |
| 2013 | -- | $153,710 +9.8% |
| 2011 | -- | $140,000 |
Find assessor info on the county website
Monthly payment
Est. payment
Payment breakdown
Explore the cost of this home by adjusting the details. Changes won't be saved.Climate risks
Neighborhood: 57350

Similar homes
- $250,0004 bd2 ba2k sqft382 Mellette Ave SW, Huron, SD 57350For Sale
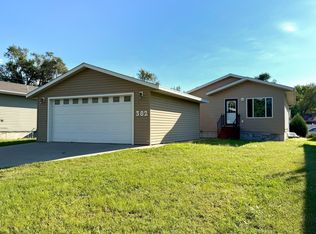 MLS ID #26-326, Janet Gross, Montgomery Real Estate. Huron BOR
 - $232,5004 bd2 ba1.7k sqft912 Montana Ave SW, Huron, SD 57350For Sale
 MLS ID #26-337, Laurie Smith, Ace Realty, LLC. Huron BOR
 - $380,0004 bd2 ba1.7k sqft1490 Kansas Ave NE, Huron, SD 57350For Sale By Owner

- $345,0002 bd1 ba748 sqft19492 & 19488 W Shore Ave, Huron, SD 57350For Sale
 MLS ID #26-240, Phelan Stahl, Action Realty. Huron BOR
