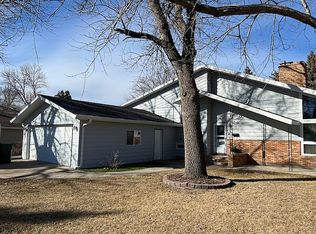
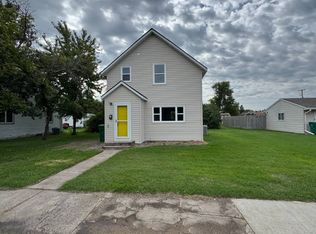
Welcome home to this spacious property offering comfort, functionality, and room to grow! The main level features 3 bedrooms, 1 bath, living room, dining room and kitchen and a thoughtfully designed addition that includes the primary bedroom, 2nd bathroom, laundry area, and family room. The addition provides valuable extra living space while offering a cozy retreat within the home.
The basement includes a convenient half bath and plenty of potential for future expansion with three egress windows already in place--ideal for adding additional bedrooms, a recreation room, or more living space.
Outside, enjoy a private backyard patio perfect for relaxing or entertaining, plus the convenience of an insulated and heated garage. This home offers the space you need today with the opportunity to make it your own for years to come!
For sale
Price cut: $19K (9/2)
$199,000
286 5th Ave S, Carrington, ND 58421
4beds
1,714sqft
Single Family Residence
Built in 1960
5,227 Square Feet Lot
$-- Zestimate®
$116/sqft
$-- HOA
What's special
Insulated and heated garageDining room
- 41 days
- 442
- 12
Likely to sell faster than
Zillow last checked:
Listing updated:
Listed by:
Alison Schumann 701-652-5505,
Century 21 Morrison Realty 701-252-0392
Source: Great North MLS,MLS#: 4027079
Facts & features
Interior
Bedrooms & bathrooms
- Bedrooms: 4
- Bathrooms: 3
- Full bathrooms: 1
- 3/4 bathrooms: 1
- 1/2 bathrooms: 1
Primary bedroom
- Level: Main
Bedroom 1
- Level: Main
Bedroom 2
- Level: Main
Bedroom 3
- Level: Main
Bathroom 1
- Level: Main
Bathroom 2
- Level: Main
Bathroom 3
- Description: 1/2 bath
- Level: Basement
Dining room
- Level: Main
Family room
- Level: Main
Kitchen
- Level: Main
Laundry
- Level: Main
Living room
- Level: Main
Other
- Description: unfinished with 3 egress windows
- Level: Basement
Storage
- Level: Basement
Heating
- Boiler, Hot Water, Natural Gas
Cooling
- Wall/Window Unit(s)
Appliances
- Included: Dryer, Electric Range, Freezer, Microwave, Range Hood, Refrigerator, Washer, Water Softener
- Laundry: Main Level
Features
- Main Floor Bedroom, Walk-In Closet(s)
- Windows: Window Treatments
- Basement: Full,Other
- Has fireplace: No
Interior area
- Total structure area: 1,714
- Total interior livable area: 1,714 sqft
- Finished area above ground: 1,714
- Finished area below ground: 0
Property
Parking
- Total spaces: 2
- Parking features: Garage Door Opener, Heated Garage, Insulated
- Garage spaces: 2
Features
- Levels: One
- Stories: 1
- Patio & porch: Patio
- Exterior features: Rain Gutters
Lot
- Size: 5,227 Square Feet
- Dimensions: 70 x 75
- Features: Corner Lot, Lot - Owned
Details
- Parcel number: 03551000
Construction
Type & style
- Home type: SingleFamily
- Architectural style: Ranch
- Property subtype: Single Family Residence
Materials
- Aluminum Siding
- Foundation: Concrete Perimeter, Slab
- Roof: Asphalt
Condition
- New construction: No
- Year built: 1960
Utilities & green energy
- Sewer: Public Sewer
- Water: Public
Community & HOA
Location
- Region: Carrington
Financial & listing details
- Price per square foot: $116/sqft
- Tax assessed value: $199,900
- Annual tax amount: $2,793
- Date on market: 8/11/2026
Estimated market value
Not available
Estimated sales range
Not available
$1,655/mo
Price history
| Date | Event | Price |
|---|---|---|
| 9/2/2026 | Price change | $199,000-8.7%$116/sqft |
Source: Great North MLS #4027079 Report a problem | ||
| 8/11/2026 | Listed for sale | $218,000$127/sqft |
Source: Great North MLS #4027079 Report a problem | ||
Public tax history
| Year | Property taxes | Tax assessment |
|---|---|---|
| 2025 | $2,802 +6.9% | $8,996 +11.2% |
| 2024 | $2,622 +14% | $8,091 +10.4% |
| 2023 | $2,300 -1.8% | $7,326 +3.2% |
| 2022 | $2,342 +3.1% | $7,101 +5.8% |
| 2021 | $2,272 +6.2% | $6,714 +8.1% |
| 2020 | $2,139 +32.5% | $6,210 +56.6% |
| 2019 | $1,615 +42.8% | $3,965 -90.6% |
| 2018 | $1,131 | $42,080 +4% |
| 2017 | $1,131 | $40,460 -16.1% |
| 2016 | $1,131 -33.6% | $48,200 +1199.9% |
| 2015 | $1,703 | $3,708 -3.7% |
| 2014 | $1,703 | $3,850 |
Find assessor info on the county website
Monthly payment
Est. payment