A charming home situated on two spacious lots. Complete with a detached garage and extra driveway space next to house. The property has potential for renovations and sits on top of beautifully preserved hardwood flooring beneath the carpet. Its layout includes two bedrooms on the upper level and one on the main floor, along with an enclosed porch suitable for additional living space. The basement is a walk out basement and has been waterproofed and the warranty is transferable.
Pending
$165,000
286 5th St NW, Carrollton, OH 44615
3beds
2,304sqft
Single Family Residence
Built in 1945
8,681 Square Feet Lot
$-- Zestimate®
$72/sqft
$-- HOA
What's special
Detached garageBeautifully preserved hardwood flooringWalk out basement
- 47 days |
- 254 |
- 2 |
Zillow last checked:
Listing updated:
Listed by:
Debbie L Ferrante 330-958-8394 debbie@debbieferrante.com,
RE/MAX Edge Realty,
William R Hummell 330-312-3284,
RE/MAX Edge Realty
Source: MLS Now,MLS#: 5216124 Originating MLS: Stark Trumbull Area REALTORS
Originating MLS: Stark Trumbull Area REALTORSFacts & features
Interior
Bedrooms & bathrooms
- Bedrooms: 3
- Bathrooms: 1
- Full bathrooms: 1
- Main level bathrooms: 1
- Main level bedrooms: 1
Primary bedroom
- Description: Flooring: Carpet
- Level: First
- Dimensions: 13 x 10
Bedroom
- Description: Flooring: Carpet
- Level: Second
- Dimensions: 11 x 12
Bedroom
- Description: Flooring: Carpet
- Level: Second
- Dimensions: 11 x 12
Bathroom
- Description: Flooring: Linoleum
- Level: First
- Dimensions: 10 x 6
Bonus room
- Description: Flooring: Luxury Vinyl Tile
- Level: First
- Dimensions: ND x ND
Dining room
- Description: Flooring: Carpet
- Level: First
- Dimensions: 13 x 11
Eat in kitchen
- Description: Flooring: Linoleum
- Level: First
- Dimensions: 9 x 9
Kitchen
- Description: Flooring: Linoleum
- Level: First
- Dimensions: 14 x 9
Living room
- Description: Flooring: Carpet
- Level: First
- Dimensions: 13 x 13
Heating
- Gas
Cooling
- Central Air
Appliances
- Included: Dishwasher, Range, Refrigerator
Features
- Has basement: Yes
- Has fireplace: No
Interior area
- Total structure area: 2,304
- Total interior livable area: 2,304 sqft
- Finished area above ground: 1,576
- Finished area below ground: 728
Video & virtual tour
Property
Parking
- Total spaces: 1
- Parking features: Driveway, Detached, Garage
- Garage spaces: 1
Features
- Levels: Two
- Stories: 2
Lot
- Size: 8,681 Square Feet
Details
- Additional parcels included: 100001619.000
- Parcel number: 100000473.000
- Special conditions: Standard
Construction
Type & style
- Home type: SingleFamily
- Architectural style: Traditional
- Property subtype: Single Family Residence
Materials
- Vinyl Siding
- Foundation: Block
- Roof: Metal
Condition
- Year built: 1945
Utilities & green energy
- Sewer: Public Sewer
- Water: Public
Community & HOA
HOA
- Has HOA: No
Location
- Region: Carrollton
Financial & listing details
- Price per square foot: $72/sqft
- Tax assessed value: $89,670
- Annual tax amount: $1,379
- Date on market: 6/5/2026
- Cumulative days on market: 47 days
- Listing terms: Cash,Conventional,FHA,VA Loan
Estimated market value
Not available
Estimated sales range
Not available
Not available
Price history
| Date | Event | Price |
|---|---|---|
| 7/2/2026 | Pending sale | $165,000$72/sqft |
Source:  MLS Now #5216124 Report a problem MLS Now #5216124 Report a problem | ||
| 6/5/2026 | Listed for sale | $165,000+27%$72/sqft |
Source: MLS Now #5216124 Report a problem | ||
| 4/7/2023 | Sold | $129,900$56/sqft |
Source: MLS Now #4443720 Report a problem | ||
| 3/15/2023 | Pending sale | $129,900$56/sqft |
Source: MLS Now #4443720 Report a problem | ||
| 3/13/2023 | Listed for sale | $129,900+44.3%$56/sqft |
Source: MLS Now #4443720 Report a problem | ||
| 4/2/2020 | Sold | $90,000-2.7%$39/sqft |
Source: MLS Now #4168720 Report a problem | ||
| 3/17/2020 | Pending sale | $92,500$40/sqft |
Source: Cutler Real Estate #4168720 Report a problem | ||
| 2/18/2020 | Listed for sale | $92,500$40/sqft |
Source: Cutler Real Estate #4168720 Report a problem | ||
Public tax history
| Year | Property taxes | Tax assessment |
|---|---|---|
| 2024 | $1,099 +0.7% | $31,380 |
| 2023 | $1,092 +0.5% | $31,380 |
| 2022 | $1,087 +16.5% | $31,380 +20.5% |
| 2021 | $933 +61.7% | $26,040 |
| 2020 | $577 -0.8% | $26,040 |
| 2019 | $582 -50.2% | $26,040 +17.2% |
| 2018 | $1,169 +4% | $22,220 |
| 2017 | $1,124 +13% | $22,220 +13% |
| 2016 | $995 +177.5% | $19,660 |
| 2015 | $359 0% | $19,660 |
| 2014 | $359 +0.9% | $19,660 |
| 2013 | $355 -11.1% | $19,660 -6.9% |
| 2012 | $400 +2.9% | $21,120 |
| 2011 | $388 +2.3% | $21,120 |
| 2010 | $380 -6.7% | $21,120 -1.7% |
| 2009 | $407 | $21,490 |
Find assessor info on the county website
Monthly payment
Est. payment
Payment breakdown
Explore the cost of this home by adjusting the details. Changes won't be saved.Climate risks
Neighborhood: 44615
Nearby schools
GreatSchools rating
- 4/10Dellroy Elementary SchoolGrades: PK-5Distance: 0.4 mi
- 7/10Carrollton Middle SchoolGrades: 6-8Distance: 1.2 mi
- 7/10Carrollton High SchoolGrades: 9-12Distance: 1.2 mi
Schools provided by the listing agent
- District: Carrollton EVSD - 1002
Source: MLS Now. This data may not be complete. We recommend contacting the local school district to confirm school assignments for this home.
- $116,1002 bd1 ba816 sqft290 5th St NW, Carrollton, OH 44615Off Market
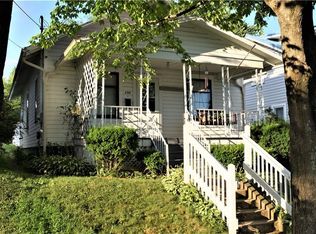
- $139,400-- bd-- ba-- sqft282 5th St NW, Carrollton, OH 44615Off Market
- $9,450-- bd-- ba-- sqft294 5th St NW, Carrollton, OH 44615Off Market
- $134,9003 bd2 ba1.4k sqft294 5th St NW, Carrollton, OH 44615Sold

- $118,2003 bd1 ba1.3k sqft278 5th St NW, Carrollton, OH 44615Off Market
- $64,0002 bd1 ba986 sqft298 5th St NW, Carrollton, OH 44615Sold
- $105,6002 bd1 ba728 sqft520 McKinley Ave NW, Carrollton, OH 44615Off Market
- $13,1908,407 Square Feet545 Sterling Ave NW, Carrollton, OH 44615Off Market
A local agent can set up tours, give advice and negotiate with sellers.
Similar homes
- $174,9003 bd2 ba1.4k sqft545 6th St NW, Carrollton, OH 44615For Sale
 MLS ID #5220051, Rachel English, Keller Williams Chervenic Rlty. MLS Now
 - $175,0003 bd2 ba1.6k sqft77 4th St NE, Carrollton, OH 44615For Sale
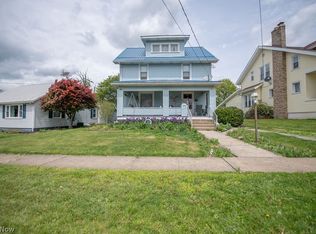 MLS ID #5207447, William Little, Keller Williams Legacy Group Realty. MLS Now
 - $--3 bd1 ba1.5k sqft1219 Steubenville Rd SE, Carrollton, OH 44615Auction
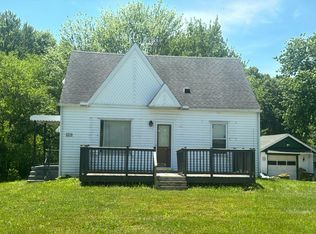 Auction.com 2
 - $159,9003 bd2 ba1.9k sqft6447 Darlington St SW, Carrollton, OH 44615For Sale
 MLS ID #5223029, William F Newell, Newell Realty & Auctions, LLC. MLS Now
 - $215,0003 bd2 ba1.5k sqft66 4th St NE, Carrollton, OH 44615For SaleMLS ID #5224227, Cindi Leslie, RE/MAX Edge Realty. MLS Now
- $169,9002 bd2 ba1.3k sqft3102 Canton Rd, Carrollton, OH 44615For SaleMLS ID #5225697, Tait Carter, Kiko. MLS Now
- $129,9002 bd2 ba1.1k sqft208 2nd St SW, Carrollton, OH 44615For SaleMLS ID #5138749, Ashley Benning, Cutler Real Estate. MLS Now
- $165,0003 bd2 ba1.3k sqft2276 Lodge Rd SW, Sherrodsville, OH 44675For SaleMLS ID #5199624, Erica Cunningham, RE/MAX Crossroads Properties. MLS Now
- $--2 bd2 ba1.1k sqft6153 Nichols Ln SW, Bowerston, OH 44695AuctionMLS ID #5225125, Joseph M Gliatta, Kiko. MLS Now
- $170,0003 bd2 ba2.2k sqft107 Jefferson St, Amsterdam, OH 43903For SaleMLS ID #5223715, Kelly M Bethel, Gary W. Cain Realty & Auctioneers,LLC. MLS Now
- $160,0003 bd1 ba1.4k sqft30382 State Route 172, East Rochester, OH 44625For SaleMLS ID #5214758, Mark Courtney, Courtney's RE & Auction Sales. MLS Now
- $210,0003 bd1 ba1.6k sqft500 Pennock St, Minerva, OH 44657For SaleMLS ID #5221968, Courtney Hatfield, McDowell Homes Real Estate Services. MLS Now
- $185,0003 bd2 ba1.5k sqft30436 State Route 172, East Rochester, OH 44625For SaleMLS ID #5216475, Mark Courtney, Courtney's RE & Auction Sales. MLS Now
- $189,0003 bd2 ba1.2k sqft41401 Hanover Ridge Rd, Jewett, OH 43986For SaleMLS ID #5221494, Raye Ann Campbell, Sulek & Experts Real Estate. MLS Now
- $219,9003 bd2 ba1.3k sqft821 Lynnwood Dr, Minerva, OH 44657For SaleMLS ID #5221800, Tiffany J Manser, Keller Williams Legacy Group Realty. MLS Now
- $164,9003 bd2 ba1.5k sqft5665 Innkeeper St SE, Dennison, OH 44621For SaleMLS ID #5216416, Traci L Pangrazio, RE/MAX Crossroads Properties. MLS Now
- $159,0004 bd2 ba2.7k sqft911 N Water St, Uhrichsville, OH 44683For SaleMLS ID #5206367, Shonda C Davis, Keller Williams Legacy Group Realty. MLS Now
- $224,0004 bd3 ba1.2k sqft1020 E Lincolnway, Minerva, OH 44657For SaleMLS ID #5224885, Roger L Barker, Berkshire Hathaway HomeServices Stouffer Realty. MLS Now
- $244,9004 bd2 ba1.8k sqft249 Liberty St E, East Canton, OH 44730For SaleMLS ID #5228973, Angie Hartong, High Point Real Estate Group. MLS Now
- $129,9003 bd2 ba1.2k sqft410 Broadway St, Bowerston, OH 44695For SaleMLS ID #5216294, Dawn C Leone, McInturf Realty. MLS Now
