Family-Friendly Home with Mountain Views on Half-Acre Lot! Welcome to your dream home—custom-designed by the current owners with comfort, functionality & family living in mind! This spacious 3-level, 5-bedroom, 4-bathroom residence offers ~ 5,000 square feet of thoughtfully designed living space on a beautifully landscaped half-acre corner lot. Step inside to find hardwood floors, soaring cathedral ceilings in the living room with a cozy fireplace & both formal & informal dining areas perfect for entertaining. The functional kitchen includes a pantry & connects to a laundry/mud room for everyday convenience. Enjoy morning coffee or evening relaxation in the screened-in porch, or take in stunning mountain views from the covered front porch & back patio. The main level also features a private primary suite with a spa-like bath & a second bedroom that doubles as a guest suite or home office. Upstairs, a charming loft overlooks the living room & leads to two more bedrooms & full bath. The finished walk-out lower level offers incredible flexibility with space for a family room, game or TV room, bonus room, office, workshop or all of the above. A heated 3-car garage completes the package, providing ample space for vehicles, gear or hobbies. Located in a peaceful neighborhood ideal for walking and biking, this home is just minutes from Glacier High School and the scenic Rails-to-Trails path via the nearby bypass bike route. Don’t miss the opportunity to own this warm, welcoming and move-in ready home—perfect for families, pets and making lifelong memories.
Closed
Price Unknown
286 Arbour Dr W, Kalispell, MT 59901
5beds
4,950sqft
Multi Family, Single Family Residence
Built in 1997
0.5 Acres Lot
$843,400 Zestimate®
$--/sqft
$5,669 Estimated rent
Home value
$843,400
$751,000 - $945,000
$5,669/mo
Zestimate® history
Owner options
List your home for rent
$5,669/mo
Rent Zestimate®
Find your next renter with Zillow Rental Manager. Plus, with online applications, you can quickly screen prospective tenants – for free.
$5,669/mo
Rent Zestimate®
Refinance and save
$250/mo
Est. payment
Refinancing to a lower rate could help reduce your monthly payments and save thousands over the life of the loan.
$250/mo
Est. payment
Explore your selling options
Work with a Zillow partner agent
Leverage their expertise and Zillow's premium Showcase listings to get your home seen by more buyers.
Get startedList with your own agent
Get your home in front of millions of buyers by listing it on Zillow.
Learn how to do itSell it yourself
Take full control of how buyers see your home on Zillow by listing For Sale by Owner (FSBO).
List your homeWhat's special
Mountain viewsScreened-in porchCovered front porchFinished walk-out lower levelPrivate primary suiteSpa-like bathBack patio
Zillow last checked:
Listing updated:
Listed by:
Susan E Smith 406-253-7121,
RE/MAX Whitefish
Bought with:
Clint Ekern, RRE-RBS-LIC-89993
Granite Ridge Realty
Source: MRMLS,MLS#: 30050491
Facts & features
Interior
Bedrooms & bathrooms
- Bedrooms: 5
- Bathrooms: 4
- Full bathrooms: 3
- 3/4 bathrooms: 1
Heating
- Forced Air, Gas
Cooling
- Central Air
Appliances
- Included: Dishwasher, Disposal, Microwave, Range, Refrigerator, Water Softener
- Laundry: Washer Hookup
Features
- Fireplace, Main Level Primary, Vaulted Ceiling(s), Walk-In Closet(s), Wired for Sound, Central Vacuum
- Basement: Finished,Walk-Out Access
- Number of fireplaces: 1
Interior area
- Total interior livable area: 4,950 sqft
- Finished area below ground: 2,160
Property
Parking
- Total spaces: 3
- Parking features: Garage - Attached
- Attached garage spaces: 3
Features
- Levels: Three Or More
- Patio & porch: Enclosed, Front Porch, Glass Enclosed, Patio, Screened, Side Porch
- Exterior features: Rain Gutters
- Fencing: Back Yard,Chain Link
- Has view: Yes
- View description: Mountain(s), Trees/Woods
Lot
- Size: 0.5 Acres
- Features: Back Yard, Front Yard, Landscaped, Sprinklers In Ground, Views, Level
- Topography: Level
Details
- Additional structures: Pergola
- Parcel number: 07407725415130000
- Zoning: Residential
- Zoning description: R-2
- Special conditions: Standard
Construction
Type & style
- Home type: SingleFamily
- Architectural style: Multi-Level,Modern,Tri-Level
- Property subtype: Multi Family, Single Family Residence
Materials
- Brick, Cement Siding, Wood Frame
- Foundation: Poured
- Roof: Composition
Condition
- Updated/Remodeled
- New construction: No
- Year built: 1997
Details
- Builder name: Tom Harper
Utilities & green energy
- Sewer: Private Sewer, Septic Tank
- Water: Community/Coop
- Utilities for property: Cable Available, Electricity Connected, Natural Gas Connected, High Speed Internet Available, Underground Utilities
Community & HOA
Community
- Features: Park
- Security: Carbon Monoxide Detector(s), Smoke Detector(s)
- Subdivision: Country View Estates
HOA
- Has HOA: Yes
- Amenities included: Park, Snow Removal
- Services included: Common Area Maintenance, Road Maintenance, Snow Removal
- HOA fee: $250 annually
- HOA name: Country View Estates Hoa
Location
- Region: Kalispell
Financial & listing details
- Tax assessed value: $1,227,359
- Annual tax amount: $4,986
- Date on market: 6/26/2025
- Listing agreement: Exclusive Right To Sell
- Listing terms: Cash,Conventional
- Road surface type: Asphalt
Price history
| Date | Event | Price |
|---|---|---|
| 10/22/2025 | Sold | -- |
Source:  MRMLS #30050491 Report a problem MRMLS #30050491 Report a problem | ||
| 8/6/2025 | Price change | $895,000-1.6%$181/sqft |
Source: MRMLS #30050491 Report a problem | ||
| 6/26/2025 | Listed for sale | $910,000$184/sqft |
Source: MRMLS #30050491 Report a problem | ||
Public tax history
| Year | Property taxes | Tax assessment |
|---|---|---|
| 2025 | $5,266 +9.5% | $1,084,100 +42.8% |
| 2024 | $4,807 +2.8% | $759,200 |
| 2023 | $4,675 -3.8% | $759,200 +32% |
| 2022 | $4,859 | $575,200 |
| 2021 | $4,859 -1.2% | $575,200 +3.3% |
| 2020 | $4,917 -3.7% | $557,000 |
| 2019 | $5,106 +7.9% | $557,000 +10.1% |
| 2018 | $4,731 -0.5% | $506,000 |
| 2017 | $4,755 +12.3% | $506,000 +1.2% |
| 2016 | $4,233 | $499,900 |
| 2015 | $4,233 +14.6% | $499,900 +94.7% |
| 2014 | $3,693 +6.1% | $256,785 +2.1% |
| 2013 | $3,480 -2.7% | $251,582 +2.4% |
| 2012 | $3,577 | $245,724 |
| 2011 | -- | -- |
| 2010 | -- | -- |
| 2009 | -- | -- |
| 2008 | -- | $347,493 |
| 2007 | -- | $347,493 |
| 2006 | -- | $347,493 |
| 2005 | -- | $347,493 |
| 2004 | -- | $347,493 |
| 2003 | -- | $347,493 +22.6% |
| 2002 | -- | $283,400 |
| 2000 | -- | $283,400 |
Find assessor info on the county website
Neighborhood: 59901
Nearby homes
- $843,0004 bd3 ba3k sqft244 Arbour Dr E, Kalispell, MT 59901Off Market

- $1,060,7004 bd4 ba4.6k sqft282 Arbour Dr W, Kalispell, MT 59901Off Market
- $--4 bd3 ba3.9k sqft236 Arbour Dr E, Kalispell, MT 59901Sold
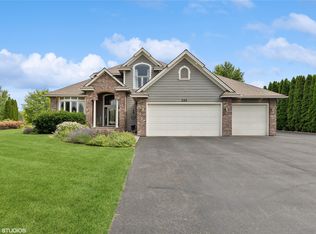
- $999,4004 bd3 ba3.1k sqft278 Arbour Dr W, Kalispell, MT 59901Off Market
- $801,3003 bd3 ba2.6k sqft281 Arbour Dr W, Kalispell, MT 59901Off Market
- $878,7004 bd3 ba3.4k sqft248 Arbour Dr E, Kalispell, MT 59901Off Market
- $697,0003 bd3 ba2.4k sqft232 Arbour Dr E, Kalispell, MT 59901Off Market
- $711,3003 bd2 ba2.1k sqft249 Arbour Dr E, Kalispell, MT 59901Off Market
Nearby schools
GreatSchools rating
- 7/10Edgerton SchoolGrades: PK-5Distance: 1.8 mi
- 8/10Kalispell Middle SchoolGrades: 6-8Distance: 2.2 mi
- 5/10Glacier High SchoolGrades: 9-12Distance: 0.6 mi
Schools provided by the listing agent
- District: District No. 5
Source: MRMLS. This data may not be complete. We recommend contacting the local school district to confirm school assignments for this home.
Sell for more on Zillow
Get a Zillow Showcase℠ listing at no additional cost and you could sell for .
$843,400
2% more
+$16,868
With Zillow Showcase(estimated)
$860,268
- Montana
- Flathead County
- Kalispell
- 59901
- 286 Arbour Dr W
Nearby cities
Nearby neighborhoods
Nearby zip codes
Other Kalispell Topics
