Skip main navigation
Sold for $476,200
  • $476,200

    286 Big Oak Ln, Madison, AL 35758

    4beds
    2,968sqft
    Single Family Residence
    Built in 2009
    0.28 Acres Lot
    $514,600 Zestimate®
    $160/sqft
    $2,506 Estimated rent

    Home value

    $514,600

    $489,000 - $540,000

    $2,506/mo

    Zestimate® history
    Loading
    Loading...

    Owner options

    List your home for rent

    $2,506/mo

    Rent Zestimate®

    Find your next renter with Zillow Rental Manager. Plus, with online applications, you can quickly screen prospective tenants – for free.

    Learn more

    $2,506/mo

    Rent Zestimate®

    Refinance and save

    $2,434/mo

    Est. payment

    Refinancing to a lower rate could help reduce your monthly payments and save thousands over the life of the loan.

    See today's rates

    $2,434/mo

    Est. payment

    Explore your selling options

    Work with a Zillow partner agent

    Leverage their expertise and Zillow's premium Showcase listings to get your home seen by more buyers.

    Get started

    List with your own agent

    Get your home in front of millions of buyers by listing it on Zillow.

    Learn how to do it

    Sell it yourself

    Take full control of how buyers see your home on Zillow by listing For Sale by Owner (FSBO).

    List your home

    What's special

    Full brick homeTons of storageJetted tubJack n jill bathroomSeparate showerWalk in closetGlamour bath
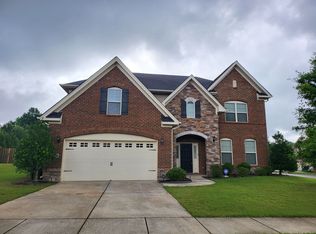
    Location, Location, Location!!! This 4 bed 3 bath full brick home is in the Heart of Madison. Spacious family room with vaulted ceilings and wood burning fireplace. Kitchen has granite counters with a bar height top, tile flooring and large eat in nook. Isolated Master with glamour bath, dual vanities, jetted tub, separate shower and walk in closet. 2nd bedroom is on main floor with its own private bath and walk in closet, great for guests. Upstairs is great for the family with 2 more bedrooms including a Jack n Jill bathroom and a Large bonus room. This home has tons of storage, lovely flat backyard with privacy fence, Rinnai gas tank less water heater and HVAC is less than 5 years old.

    Zillow last checked:

    Listing updated:

    Listed by:

    Joy Dombrowski 256-797-0856,

    Legend Realty

    Bought with:

    Sharita Whitehead, 081650

    Whitehead Realty

    Source: ValleyMLS,MLS#: 1834432MLS Logo

    Facts & features

    Interior

    Bedrooms & bathrooms
    • Bedrooms: 4
    • Bathrooms: 3
    • Full bathrooms: 3
    Primary bedroom
    • Features: Ceiling Fan(s), Carpet, Isolate, Smooth Ceiling, Window Cov, Walk-In Closet(s)
    • Level: First
    • Area: 266
    • Dimensions: 19 x 14
    Bedroom 2
    • Features: Ceiling Fan(s), Carpet, Smooth Ceiling, Window Cov, Walk-In Closet(s)
    • Level: First
    • Area: 132
    • Dimensions: 12 x 11
    Bedroom 3
    • Features: Ceiling Fan(s), Carpet, Smooth Ceiling, Window Cov, Walk-In Closet(s)
    • Level: Second
    • Area: 132
    • Dimensions: 12 x 11
    Bedroom 4
    • Features: Carpet, Smooth Ceiling, Window Cov, Walk-In Closet(s)
    • Level: Second
    • Area: 156
    • Dimensions: 13 x 12
    Bathroom 1
    • Features: Double Vanity, Smooth Ceiling, Tile, Vaulted Ceiling(s), Walk-In Closet(s)
    • Level: First
    • Area: 130
    • Dimensions: 13 x 10
    Dining room
    • Features: Smooth Ceiling, Window Cov, Wood Floor
    • Level: First
    • Area: 180
    • Dimensions: 15 x 12
    Family room
    • Features: Ceiling Fan(s), Carpet, Fireplace, Smooth Ceiling, Vaulted Ceiling(s), Window Cov
    • Level: First
    • Area: 323
    • Dimensions: 19 x 17
    Kitchen
    • Features: Eat-in Kitchen, Granite Counters, Pantry, Recessed Lighting, Smooth Ceiling, Tile
    • Level: First
    • Area: 144
    • Dimensions: 12 x 12
    Bonus room
    • Features: Ceiling Fan(s), Carpet, Smooth Ceiling, Window Cov, Walk-In Closet(s)
    • Level: Second
    • Area: 276
    • Dimensions: 23 x 12
    Heating
    • Central 1, Central 2, Electric
    Cooling
    • Central 1, Central 2
    Features
    • Has basement: No
    • Number of fireplaces: 1
    • Fireplace features: One, Wood Burning
    Interior area
    • Total interior livable area: 2,968 sqft

    Property

    Features
    • Levels: Two
    • Stories: 2
    Lot
    • Size: 0.28 Acres
    • Dimensions: 81 x 149
    Details
    • Parcel number: 1509324002023.008

    Construction

    Type & style
    • Home type: SingleFamily
    • Property subtype: Single Family Residence
    Materials
    • Foundation: Slab
    Condition
    • New construction: No
    • Year built: 2009
    Details
    • Builder name: WOODLAND HOMES OF HUNTSVILLE

    Utilities & green energy

    • Sewer: Public Sewer
    • Water: Public

    Community & neighborhood

    Location
    • Region: Madison
    • Subdivision: Spencer Green

    HOA & financial

    HOA
    • Has HOA: Yes
    • HOA fee: $250 annually
    • Association name: Spencer Green

    Other

    Other facts
    • Listing agreement: Agency

    Price history

    DateEventPrice
    7/21/2023Sold$476,200-1.3%$160/sqft
    Source: ValleyMLS #1834432 Report a problem
    6/30/2023Pending sale$482,500$163/sqft
    Source: ValleyMLS #1834432 Report a problem
    6/2/2023Price change$482,500-2%$163/sqft
    Source: ValleyMLS #1834432 Report a problem
    5/18/2023Listed for sale$492,500+2978.1%$166/sqft
    Source: ValleyMLS #1834432 Report a problem
    5/21/2009Sold$16,000$5/sqft
    Source: Public Record Report a problem

    Public tax history

    YearProperty taxesTax assessment
    2025-- $49,840 +2%
    2024-- $48,840 +18.7%
    2023$2,821 +16.7%$41,140 +16.4%
    2022$2,418 +10.3%$35,340 +10.2%
    2021$2,192 +12.7%$32,080 +12.5%
    2020$1,944 +25.9%$28,520 +3.6%
    2019$1,544 $27,520 +5%
    2018$1,544 +6%$26,200 +0.8%
    2017$1,457 $26,000
    2016$1,457 $26,000
    2015$1,457 -1.7%$26,000 -2.3%
    2014$1,483 $26,620
    2013-- $26,620 -6.8%
    2012-- $28,560
    2011-- $28,560

    Find assessor info on the county website

    Neighborhood: 35758

    Nearby schools

    GreatSchools rating
    Schools provided by the listing agent
    • Elementary: Midtown Elementary
    • Middle: Discovery
    • High: Bob Jones

    Source: ValleyMLS. This data may not be complete. We recommend contacting the local school district to confirm school assignments for this home.

    Get a cash offer in 3 minutes
    Find out how much your home could sell for in as little as 3 minutes with a no-obligation cash offer.
    Estimated market value
    $514,600
    Get a cash offer in 3 minutes
    Find out how much your home could sell for in as little as 3 minutes with a no-obligation cash offer.
    Estimated market value
    $514,600