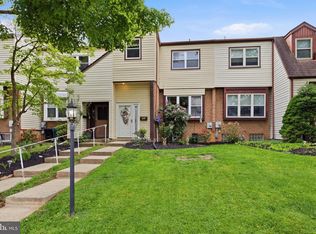
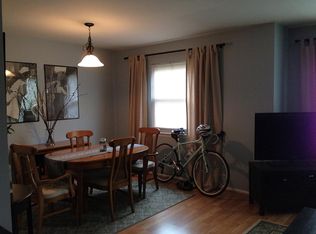
Welcome to 286 Birch Drive, a beautifully updated end-unit townhome in the highly sought-after Lafayette Hill community and award-winning Colonial School District. Offering 4 bedrooms, 3.5 bathrooms, and a thoughtfully designed layout, this home is truly move-in ready. Step inside to an inviting open floor plan featuring hardwood floors and abundant natural light throughout the living and dining areas, perfect for everyday living or entertaining. The updated kitchen is the heart of the home, complete with stainless steel appliances, tile backsplash, pantry, and a breakfast bar with additional seating space. Just off the kitchen, enjoy easy access to a beautifully updated deck, ideal for relaxing or hosting friends. Upstairs, you’ll find three bedrooms, including a primary suite with a private full bath, along with a full hall bathroom. The fully finished walk-out basement offers incredible versatility, featuring an additional room perfect for an in-law suite, home office, or guest space, plus a full bathroom and dedicated laundry area. This home also includes private parking plus plenty of street parking. Recent upgrades include HVAC (heat pump), kitchen countertops and backsplash, updated laundry room cabinetry, and replacement windows throughout. Well-maintained and rarely offered, this home is ideally located just minutes from local shops, boutiques, restaurants, Miles Park, Valley Green, Plymouth Community Center, and both Plymouth Meeting and King of Prussia malls. With easy access to I-476, the PA Turnpike, and the Schuylkill Expressway for a quick commute to Center City, the location truly can’t be beat. Best of all, NO ASSOCIATION FEES, this home offers the perfect blend of comfort and style!
Sold for $480,000
$480,000
286 Birch Dr, Lafayette Hill, PA 19444
4beds
1,500sqft
Townhouse
Built in 1976
3,171 Square Feet Lot
$481,700 Zestimate®
$320/sqft
$2,959 Estimated rent
Home value
$481,700
$453,000 - $511,000
$2,959/mo
Zestimate® history
Owner options
List your home for rent
$2,959/mo
Rent Zestimate®
Find your next renter with Zillow Rental Manager. Plus, with online applications, you can quickly screen prospective tenants – for free.
$2,959/mo
Rent Zestimate®
Refinance and save
$3,130/mo
Est. payment
Refinancing to a lower rate could help reduce your monthly payments and save thousands over the life of the loan.
$3,130/mo
Est. payment
Explore your selling options
Work with a Zillow partner agent
Leverage their expertise and Zillow's premium Showcase listings to get your home seen by more buyers.
Get startedList with your own agent
Get your home in front of millions of buyers by listing it on Zillow.
Learn how to do itSell it yourself
Take full control of how buyers see your home on Zillow by listing For Sale by Owner (FSBO).
List your homeWhat's special
Fully finished walk-out basementBeautifully updated deckPrivate parkingDedicated laundry areaTile backsplashInviting open floor planHardwood floors
Zillow last checked:
Listing updated:
Listed by:
Eli Qarkaxhia 215-774-5782,
Compass RE,
Listing Team: Eli Qarkaxia Team", Co-Listing Agent: Stacey Loehrs 484-602-3696,
Compass RE
Bought with:
Patricia Crane, RS151966A
Keller Williams Real Estate-Horsham
Source: Bright MLS,MLS#: PAMC2176758
Facts & features
Interior
Bedrooms & bathrooms
- Bedrooms: 4
- Bathrooms: 4
- Full bathrooms: 3
- 1/2 bathrooms: 1
- Main level bathrooms: 1
Rooms
- Room types: Living Room, Dining Room, Primary Bedroom, Bedroom 2, Bedroom 3, Kitchen, Family Room, Bedroom 1, Other
Primary bedroom
- Level: Upper
- Area: 168 Square Feet
- Dimensions: 12 X 14
Bedroom 1
- Level: Upper
- Area: 120 Square Feet
- Dimensions: 10 X 12
Bedroom 2
- Level: Upper
- Area: 120 Square Feet
- Dimensions: 10 X 12
Bedroom 3
- Level: Lower
- Area: 0 Square Feet
- Dimensions: 0 X 0
Dining room
- Level: Main
- Area: 144 Square Feet
- Dimensions: 12 X 12
Family room
- Level: Lower
- Area: 0 Square Feet
- Dimensions: 0 X 0
Kitchen
- Features: Kitchen - Electric Cooking, Kitchen Island
- Level: Main
- Area: 280 Square Feet
- Dimensions: 20 X 14
Living room
- Level: Main
- Area: 280 Square Feet
- Dimensions: 20 X 14
Other
- Description: REC RM
- Level: Lower
- Area: 0 Square Feet
- Dimensions: 0 X 0
Heating
- Heat Pump, Forced Air, Electric
Cooling
- Central Air, Electric
Appliances
- Included: Built-In Range, Dishwasher, Dryer, Microwave, Oven/Range - Electric, Refrigerator, Stainless Steel Appliance(s), Washer, Electric Water Heater
- Laundry: In Basement
Features
- Primary Bath(s), Bathroom - Tub Shower, Breakfast Area, Ceiling Fan(s), Dining Area, Formal/Separate Dining Room, Kitchen Island, Kitchen - Table Space, Dry Wall
- Flooring: Carpet, Wood
- Doors: Storm Door(s)
- Basement: Full,Exterior Entry,Finished
- Has fireplace: No
Interior area
- Total structure area: 1,500
- Total interior livable area: 1,500 sqft
- Finished area above ground: 1,500
Property
Parking
- Total spaces: 2
- Parking features: Asphalt, On Street, Driveway
- Uncovered spaces: 2
Accessibility
- Accessibility features: None
Features
- Levels: Two
- Stories: 2
- Patio & porch: Deck
- Exterior features: Sidewalks, Street Lights, Lighting
- Pool features: None
Lot
- Size: 3,171 Square Feet
- Features: Corner Lot
Details
- Additional structures: Above Grade
- Parcel number: 650000890404
- Zoning: RES
- Special conditions: Standard
Construction
Type & style
- Home type: Townhouse
- Architectural style: Colonial
- Property subtype: Townhouse
Materials
- Other, Brick, Vinyl Siding
- Foundation: Concrete Perimeter
- Roof: Shingle
Condition
- Good
- New construction: No
- Year built: 1976
Utilities & green energy
- Electric: Circuit Breakers
- Sewer: Public Sewer
- Water: Public
Community & HOA
Community
- Subdivision: Lafayette Hill
HOA
- Has HOA: No
Location
- Region: Lafayette Hill
- Municipality: WHITEMARSH TWP
Financial & listing details
- Price per square foot: $320/sqft
- Tax assessed value: $116,160
- Annual tax amount: $4,297
- Date on market: 5/1/2026
- Listing agreement: Exclusive Right To Sell
- Listing terms: Conventional,Cash,FHA,VA Loan
- Exclusions: Basement Fridge
- Ownership: Fee Simple
Price history
| Date | Event | Price |
|---|---|---|
| 6/10/2026 | Sold | $480,000+1.1%$320/sqft |
Source:  Bright MLS #PAMC2176758 Report a problem Bright MLS #PAMC2176758 Report a problem | ||
| 5/5/2026 | Contingent | $475,000$317/sqft |
Source: Bright MLS #PAMC2176758 Report a problem | ||
| 5/1/2026 | Listed for sale | $475,000+280%$317/sqft |
Source: Bright MLS #PAMC2176758 Report a problem | ||
| 8/31/2000 | Sold | $125,000$83/sqft |
Source: Public Record Report a problem | ||
Public tax history
| Year | Property taxes | Tax assessment |
|---|---|---|
| 2025 | $3,859 +3.8% | $116,160 |
| 2024 | $3,718 | $116,160 |
| 2023 | $3,718 +4.4% | $116,160 |
| 2022 | $3,563 +3.1% | $116,160 |
| 2021 | $3,456 +2.6% | $116,160 |
| 2020 | $3,367 +4.2% | $116,160 |
| 2019 | $3,230 +1.9% | $116,160 |
| 2018 | $3,170 +3.1% | $116,160 |
| 2017 | $3,074 +1.7% | $116,160 |
| 2016 | $3,022 +2.8% | $116,160 |
| 2015 | $2,939 +2% | $116,160 |
| 2014 | $2,880 +2.1% | $116,160 |
| 2013 | $2,822 +2.7% | $116,160 |
| 2012 | $2,749 +4% | $116,160 |
| 2011 | $2,644 +3.5% | $116,160 |
| 2010 | $2,554 +3.2% | $116,160 |
| 2009 | $2,475 +2.8% | $116,160 |
| 2008 | $2,407 +1.8% | -- |
| 2007 | $2,364 +2.7% | -- |
| 2006 | $2,301 -0.4% | -- |
| 2005 | $2,311 +4.1% | -- |
| 2004 | $2,220 | -- |
| 2003 | $2,220 +2.2% | -- |
| 2002 | $2,172 +7.9% | -- |
| 2000 | $2,013 +2.3% | -- |
| 1999 | $1,967 | -- |
Find assessor info on the county website
Neighborhood: 19444
Nearby homes
- $419,3003 bd2 ba1.5k sqft284 Birch Dr, Lafayette Hill, PA 19444Off Market

- $464,0003 bd3 ba1.5k sqft282 Birch Dr, Lafayette Hill, PA 19444Sold
- $370,7003 bd2 ba1.4k sqft288 Birch Dr #2, Lafayette Hill, PA 19444Off Market

- $462,4002 bd2 ba1.1k sqft288 Birch Dr, Lafayette Hill, PA 19444Off Market
- $405,8003 bd2 ba1.5k sqft280 Birch Dr, Lafayette Hill, PA 19444Off Market
- $405,2003 bd2 ba1.5k sqft278 Birch Dr, Lafayette Hill, PA 19444Off Market
- $448,0003 bd3 ba1.5k sqft290 Birch Dr, Lafayette Hill, PA 19444Off Market
- $447,6004 bd3 ba1.5k sqft276 Birch Dr, Lafayette Hill, PA 19444Off Market
Nearby schools
GreatSchools rating
- 10/10Colonial El SchoolGrades: 4-5Distance: 1 mi
- 8/10Colonial Middle SchoolGrades: 6-8Distance: 3.2 mi
- 9/10Plymouth-Whitemarsh Senior High SchoolGrades: 9-12Distance: 0.7 mi
Schools provided by the listing agent
- High: Plymouth Whitemarsh
- District: Colonial
Source: Bright MLS. This data may not be complete. We recommend contacting the local school district to confirm school assignments for this home.
Get a cash offer in 3 minutes
Find out how much your home could sell for in as little as 3 minutes with a no-obligation cash offer.
Estimated market value
$481,700
Get a cash offer in 3 minutes
Find out how much your home could sell for in as little as 3 minutes with a no-obligation cash offer.
Estimated market value
$481,700
- Pennsylvania
- Montgomery County
- Lafayette Hill
- 19444
- 286 Birch Dr
Nearby cities
Nearby zip codes
Other Lafayette Hill Topics
