BEAUTIFUL ranch-style home with 3 bedrooms and 2 bathrooms (split bedroom plan) located in the desirable Timberline Subdivision in Ozark, AL. The roof is approximately 5 months old, and the furnace is about 6 years old. A privacy fence was installed in 2023, along with a new garage door opener. A 14'x16' wooden shed was also added in 2023. The home features open living spaces with a light, bright interior, and tiled floors throughout the main living areas. It includes a wood-burning fireplace with a newer electrical insert, along with updated lights and ceiling fans. All windows are adorned with wooden blinds. The master bathroom is equipped with two new sinks, linen cabinets, and a walk-in shower with tile surround installed in 2023. The immaculate kitchen boasts a ceramic top range, dishwasher, and a refrigerator that is about 2 years old. It also offers ample countertop space and cabinets with painted and updated hardware. The home includes an inside laundry room and a bonus room that can serve as a mudroom. The large two-car garage has recently painted floors. A newer 80-gallon water heater enhances the home's comfort. Conveniently located close to Fort Novosel, restaurants, and grocery stores.
Sold for $174,000
$174,000
286 Blossom Dr, Ozark, AL 36360
3beds
1,392sqft
Single Family Residence
Built in 1993
0.42 Acres Lot
$193,300 Zestimate®
$125/sqft
$1,251 Estimated rent
Home value
$193,300
$180,000 - $205,000
$1,251/mo
Zestimate® history
Owner options
List your home for rent
$1,251/mo
Rent Zestimate®
Find your next renter with Zillow Rental Manager. Plus, with online applications, you can quickly screen prospective tenants – for free.
$1,251/mo
Rent Zestimate®
Refinance and save
$1,061/mo
Est. payment
Refinancing to a lower rate could help reduce your monthly payments and save thousands over the life of the loan.
$1,061/mo
Est. payment
Explore your selling options
Work with a Zillow partner agent
Leverage their expertise and Zillow's premium Showcase listings to get your home seen by more buyers.
Get startedList with your own agent
Get your home in front of millions of buyers by listing it on Zillow.
Learn how to do itSell it yourself
Take full control of how buyers see your home on Zillow by listing For Sale by Owner (FSBO).
List your homeWhat's special
Ample countertop spaceBright interiorUpdated lightsWalk-in showerNewer electrical insertClose to fort novoselMaster bathroom
Zillow last checked:
Listing updated:
Listed by:
Carol Peak,
Keller Williams Southeast Alabama
Bought with:
Mike Wuertemburg
Keller Williams Southeast Alabama
Source: SAMLS,MLS#: 196530
Facts & features
Interior
Bedrooms & bathrooms
- Bedrooms: 3
- Bathrooms: 2
- Full bathrooms: 2
Rooms
- Room types: Bonus Room
Appliances
- Included: Dishwasher, Range, Refrigerator
Features
- Flooring: Carpet, Tile
- Number of fireplaces: 1
- Fireplace features: 1, Electric, Insert
Interior area
- Total structure area: 1,392
- Total interior livable area: 1,392 sqft
Property
Parking
- Total spaces: 2
- Parking features: 2 Car
- Garage spaces: 2
Features
- Levels: One
- Patio & porch: Patio-Covered
- Pool features: None
- Waterfront features: No Waterfront
Lot
- Size: 0.42 Acres
- Dimensions: 110 x 140
Details
- Parcel number: 26 11 04 18 4 000 001.054
Construction
Type & style
- Home type: SingleFamily
- Architectural style: Ranch Rambler
- Property subtype: Single Family Residence
Materials
- Brick, Vinyl Siding
- Foundation: Slab
Condition
- New construction: No
- Year built: 1993
Utilities & green energy
- Electric: Alabama Power
- Sewer: Public Sewer
- Water: Public, City, Ozark
- Utilities for property: Sewer Available, Water Available
Community & HOA
Community
- Subdivision: Timberline
Location
- Region: Ozark
Financial & listing details
- Price per square foot: $125/sqft
- Tax assessed value: $158,100
- Annual tax amount: $799
- Date on market: 3/2/2024
Price history
| Date | Event | Price |
|---|---|---|
| 3/22/2024 | Sold | $174,000+5.5%$125/sqft |
Source: SAMLS #196530 Report a problem | ||
| 3/5/2024 | Pending sale | $165,000$119/sqft |
Source: SAMLS #196530 Report a problem | ||
| 3/2/2024 | Listed for sale | $165,000+47.3%$119/sqft |
Source: SAMLS #196530 Report a problem | ||
| 2/3/2020 | Sold | $112,000+173.2%$80/sqft |
Source: Public Record Report a problem | ||
| 9/21/2016 | Sold | $41,000$29/sqft |
Source: Public Record Report a problem | ||
Public tax history
| Year | Property taxes | Tax assessment |
|---|---|---|
| 2025 | $799 | $158,100 -1.6% |
| 2024 | -- | $160,660 +13.8% |
| 2023 | -- | $141,120 +28.9% |
| 2022 | -- | $109,440 -0.8% |
| 2021 | $378 -54.3% | $110,270 +1246.6% |
| 2018 | $827 | $8,189 -50% |
| 2017 | $827 -12.3% | $16,380 -12.3% |
| 2016 | $943 | $18,680 |
| 2015 | $943 +91.4% | $18,680 +91.4% |
| 2014 | $493 +1% | $9,760 |
| 2013 | $488 | $9,760 |
| 2012 | $488 | $9,760 |
| 2011 | $488 -8.8% | $9,760 -8.8% |
| 2010 | $535 +2.7% | $10,700 +2.7% |
| 2008 | $521 | $10,420 |
| 2007 | $521 +36.7% | $10,420 +36.7% |
| 2006 | $381 -5.2% | $7,620 -5.2% |
| 2005 | $402 | $8,040 |
| 2004 | $402 -4.8% | $8,040 |
| 2003 | $422 | $8,040 |
| 2002 | $422 | $8,040 |
Find assessor info on the county website
Neighborhood: 36360
Nearby homes
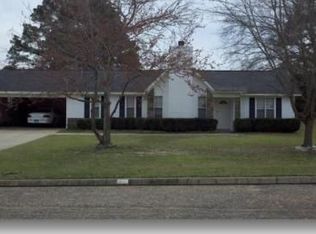
- $171,7003 bd2 ba1.3k sqft266 Blossom Dr, Ozark, AL 36360Off Market
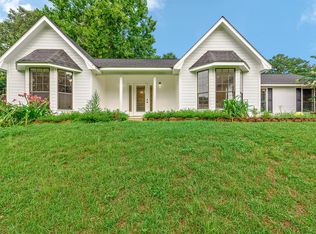
- $208,0003 bd2 ba1.6k sqft312 Blossom Dr, Ozark, AL 36360Sold
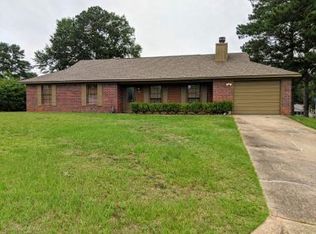
- $163,3003 bd2 ba1.2k sqft164 Elizabeth Dr, Ozark, AL 36360Off Market
- $185,200-- bd1 ba1.6k sqft202 Sandy Dr, Ozark, AL 36360Off Market
- $162,900-- bd1 ba1.3k sqft283 Blossom Dr, Ozark, AL 36360Off Market
- $225,0003 bd3 ba2.2k sqft246 Blossom Dr, Ozark, AL 36360Sold
- $135,0003 bd2 ba1.3k sqft309 Blossom Dr, Ozark, AL 36360Sold
- $156,700-- bd1 ba1.3k sqft140 Elizabeth Dr, Ozark, AL 36360Off Market
Nearby schools
GreatSchools rating
- 5/10Harry N Mixon Elementary SchoolGrades: 1-6Distance: 2.5 mi
- 8/10D A Smith Middle SchoolGrades: 6-8Distance: 3.4 mi
- 4/10Carroll High SchoolGrades: 7-12Distance: 4.6 mi
Schools provided by the listing agent
- Elementary: Mixon Elementary
- Middle: DA Smith Middle School
- High: Carroll
Source: SAMLS. This data may not be complete. We recommend contacting the local school district to confirm school assignments for this home.


Get pre-qualified for a loan
At Zillow Home Loans, we can pre-qualify you in as little as 5 minutes with no impact to your credit score.An equal housing lender. NMLS #10287.
- Alabama
- Dale County
- Ozark
- 36360
- 286 Blossom Dr
Nearby cities
Nearby zip codes
Other Ozark Topics
