Skip main navigation
Off market
Street View
  • $467,500

    286 Board Landing Cir, Conway, SC 29526

    3beds
    2,699sqft
    SingleFamily
    Built in ----
    -- sqft lot
    $467,500 Zestimate®
    $173/sqft
    $2,877 Estimated rent

    Home value

    $467,500

    $439,000 - $500,000

    $2,877/mo

    Zestimate® history
    Loading
    Loading...

    Owner options

    List your home for rent

    $2,877/mo

    Rent Zestimate®

    Find your next renter with Zillow Rental Manager. Plus, with online applications, you can quickly screen prospective tenants – for free.

    Learn more

    $2,877/mo

    Rent Zestimate®

    Refinance and save

    $2,746/mo

    Est. payment

    Refinancing to a lower rate could help reduce your monthly payments and save thousands over the life of the loan.

    See today's rates

    $2,746/mo

    Est. payment

    Explore your selling options

    Work with a Zillow partner agent

    Leverage their expertise and Zillow's premium Showcase listings to get your home seen by more buyers.

    Get started

    List with your own agent

    Get your home in front of millions of buyers by listing it on Zillow.

    Learn how to do it

    Sell it yourself

    Take full control of how buyers see your home on Zillow by listing For Sale by Owner (FSBO).

    List your home

    What's special

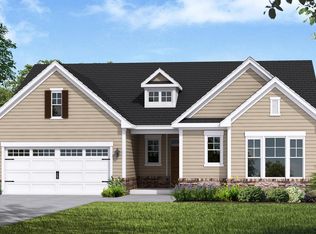
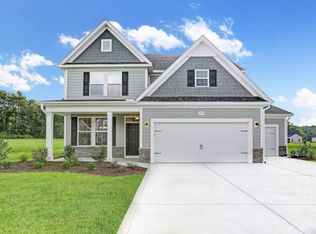
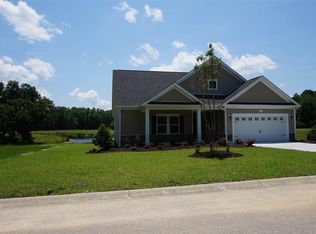
    The Wrightsville is an open concept ranch plan by H&H Homes offering a broad range of optional square footage. This ranch style home boasts a range of 2-5 bedrooms including a second master option, 2-3.5 bathrooms, and attached 2 car garage. The entrance of this home opens to an elegant foyer with a tray ceiling guiding you into the open family room. The fireplace in the family room is bookended by windows inviting natual light into this spacious living area. The kitchen is equipped with a large walk in pantry and an eat-at-island with room for four. The casual dining nook is framed by windows offering a lovely view into your backyard. This plan offers the option to add extra cabinet space in the dining room, a perfect space for a built in buffet with storage. The rest of the main floor living consists of the master suite, the spacious 2nd bedroom with vaulted ceiling, study, full bath, and laundry room. Thoughtfully positioned with privacy in mind, the gorgeous master suite features a stunning trey ceiling. The large master bath boasts an inviting garden tub and separate walk-in shower, dual vanities, and walk in closet. Extra square footage is available with an optional second floor.

    This property is not currently displayed as for sale or rent on Zillow. This may be different from what's on other websites or public sources.

    Facts & features

    Interior

    Bedrooms & bathrooms
    • Bedrooms: 3
    • Bathrooms: 3
    • Full bathrooms: 3
    Interior area
    • Total interior livable area: 2,699 sqft

    Property

    Parking
    • Total spaces: 3

    Construction

    Type & style
    • Home type: SingleFamily

    Community & HOA

    Location
    • Region: Conway

    Financial & listing details

    • Price per square foot: $173/sqft

    Price history

    DateEventPrice
    2/26/2019Sold$321,718$119/sqft
    Source: CCAR #1814302 Report a problem

    Public tax history

    Tax history is unavailable.

    Neighborhood: 29526

    Nearby schools

    GreatSchools rating
    Sell for more on Zillow
    Get a Zillow Showcase℠ listing at no additional cost and you could sell for .
    $467,500
    2% more
    +$9,350
    With Zillow Showcase(estimated)
    $476,850
    Sell for more on Zillow
    Get a Zillow Showcase℠ listing at no additional cost and you could sell for .
    $467,500
    2% more
    +$9,350
    With Zillow Showcase(estimated)
    $476,850