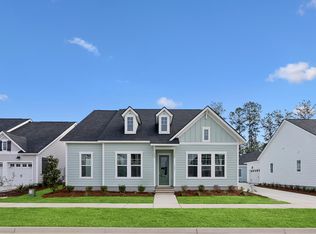
Welcome home to this beautifully appointed single-story cottage, where timeless charm meets modern comfort. Thoughtfully designed with an airy open-concept layout, this home is filled with natural light and enhanced by creamy neutral finishes that create an inviting atmosphere throughout. The gourmet kitchen serves as the heart of the home, featuring a spacious center island, abundant cabinetry, and ample prep space for both casual meals and entertaining guests. The seamless flow between the kitchen, dining, and living areas makes everyday living effortless, while sliding glass doors extend the living space outdoors to a covered porch--perfect for morning coffee, evening relaxation, or dining al fresco. The fully fenced backyard provides privacy and space for a culinary garden. Retreatto the stunning owner's suite, a light-filled sanctuary highlighted by an elegant beamed ceiling that adds architectural character and charm. The spa-inspired bathroom features a large walk-in shower, generous vanity space, and a spacious walk-in closet designed to accommodate every wardrobe need. Blending cottage-style appeal with sophisticated finishes and functional living spaces, this exceptional home offers comfort, beauty, and easy one-level living in a setting you'll love coming home to. Nexton offers wonderful amenities including a fitness center, resort style pool, tennis and pickleball, clubhouse, and new stores, shops, and restaurants within the community.
Pending
$426,159
286 Brightside Trl, Summerville, SC 29486
3beds
1,735sqft
Single Family Residence
Built in 2026
4,791 Square Feet Lot
$463,500 Zestimate®
$246/sqft
$-- HOA
What's special
Beautifully appointed single-story cottageCreamy neutral finishesSpacious center islandAmple prep spaceCovered porchAiry open-concept layoutSpa-inspired bathroom
- 84 days
- 29
- 0
Zillow last checked:
Listing updated:
Listed by:
Weekley Homes L P
Source: CTMLS,MLS#: 26017424
Facts & features
Interior
Bedrooms & bathrooms
- Bedrooms: 3
- Bathrooms: 2
- Full bathrooms: 2
Rooms
- Room types: Family Room, Eat-In-Kitchen, Family, Laundry, Pantry
Heating
- Forced Air, Natural Gas
Cooling
- Central Air
Appliances
- Laundry: Washer Hookup, Laundry Room
Features
- Beamed Ceilings, High Ceilings, Kitchen Island, Walk-In Closet(s), Eat-in Kitchen, Pantry
- Flooring: Luxury Vinyl
- Windows: Thermal Windows/Doors, ENERGY STAR Qualified Windows
- Has fireplace: No
Interior area
- Total structure area: 1,735
- Total interior livable area: 1,735 sqft
Property
Parking
- Total spaces: 2
- Parking features: Garage, Attached
- Attached garage spaces: 2
Features
- Levels: One
- Stories: 2
- Entry location: Ground Level
- Patio & porch: Covered
- Fencing: Wood
Lot
- Size: 4,791 Square Feet
Details
- Special conditions: 10 Yr Warranty
Construction
Type & style
- Home type: SingleFamily
- Architectural style: Cottage,Ranch
- Property subtype: Single Family Residence
Materials
- Cement Siding
- Foundation: Raised
- Roof: Asphalt
Condition
- New construction: Yes
- Year built: 2026
Details
- Warranty included: Yes
Utilities & green energy
- Sewer: Public Sewer
- Water: Public
- Utilities for property: BCW & SA, Berkeley Elect Co-Op
Green energy
- Green verification: HERS Index Score
- Energy efficient items: HVAC, Insulation, Roof
- Indoor air quality: Ventilation
Community & HOA
Community
- Features: Park, Pool, Trash, Walk/Jog Trails
- Subdivision: Nexton
Location
- Region: Summerville
Financial & listing details
- Price per square foot: $246/sqft
- Date on market: 6/16/2026
- Listing terms: Cash,Conventional,FHA,VA Loan
Estimated market value
$463,500
$431,000 - $501,000
$2,490/mo
Price history
| Date | Event | Price |
|---|---|---|
| 7/26/2026 | Pending sale | $426,159$246/sqft |
Source:  CTMLS #26017424 Report a problem CTMLS #26017424 Report a problem | ||
| 6/16/2026 | Listed for sale | $426,159$246/sqft |
Source: CTMLS #26017424 Report a problem | ||
Public tax history
Tax history is unavailable.
Monthly payment
Est. payment
Payment breakdown
Explore the cost of this home by adjusting the details. Changes won't be saved.Climate risks
Neighborhood: 29486
Nearby schools
Schools provided by the listing agent
- Elementary: Nexton Elementary
- Middle: Midtown Middle
- High: Cane Bay High School
Source: CTMLS. This data may not be complete. We recommend contacting the local school district to confirm school assignments for this home.

Similar homes
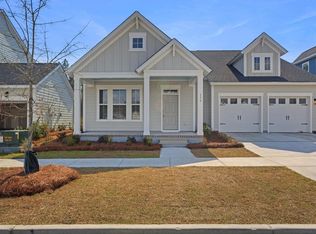
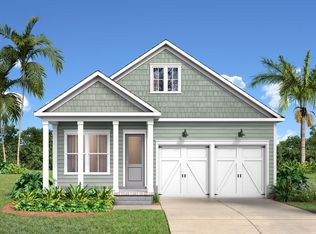
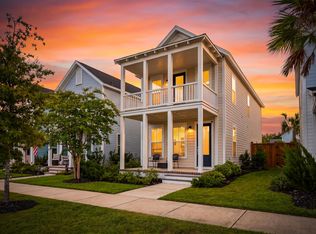
- $415,0003 bd3 ba1.5k sqft384 Ripple Park Dr, Summerville, SC 29486For Sale
 MLS ID #26025017, Shaina Hazan. CTMLS
 - $422,0963 bd2 ba1.7k sqft278 Brightside Trl, Summerville, SC 29486New Construction
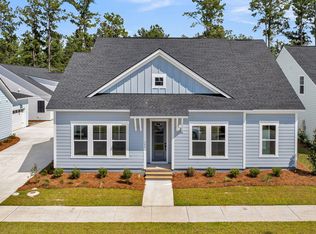 CTMLS
CTMLS - $434,9003 bd3 ba1.5k sqft520 Ivy Green Ln, Summerville, SC 29486New Construction
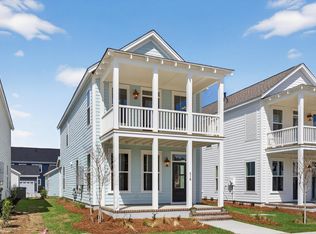 MLS ID #26024526, Jack Catterton. CTMLS
 - $423,3002 bd2 ba1.7k sqft274 Brightside Trl, Summerville, SC 29486New Construction
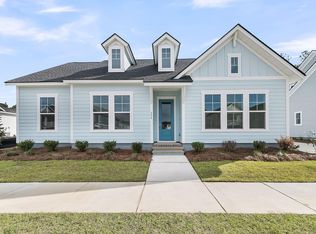 CTMLS
CTMLS - $444,4232 bd2 ba1.6k sqft280 Brightside Trl, Summerville, SC 29486New ConstructionCTMLS
- $454,3682 bd2 ba1.6k sqft284 Brightside Trl, Summerville, SC 29486New ConstructionCTMLS
- $454,2562 bd2 ba1.6k sqft276 Brightside Trl, Summerville, SC 29486New ConstructionCTMLS
- $424,9903 bd3 ba1.5k sqft601 Southview Ln, Summerville, SC 29486New ConstructionCTMLS
- $570,0003 bd2 ba2.3k sqft114 Sandy Bend Ln, Summerville, SC 29486For SaleMLS ID #26023241, Ruby Nguyen. CTMLS
- $434,9004 bd3 ba2.5k sqft246 Torslanda Ln, Summerville, SC 29486For SaleMLS ID #26024323, Dave Friedman. CTMLS
- $427,9904 bd4 ba1.9k sqft113 Royal Fern Rd, Summerville, SC 29486New ConstructionCTMLS
- $439,2404 bd3 ba1.8k sqft146 Broadstone Dr, Summerville, SC 29486New ConstructionMLS ID #26019266, Katie Stevens Grout. CTMLS
- $549,9904 bd4 ba2.4k sqft422 Brightside Trl, Summerville, SC 29486New ConstructionMLS ID #26022411, Elizabeth Ellis. CTMLS
- $599,0003 bd2 ba2.1k sqft601 Blueway Ave, Summerville, SC 29486For SaleMLS ID #26021968, Michael Fox. CTMLS
- $529,0003 bd3 ba2k sqft815 Gentle Breeze Dr, Summerville, SC 29486New ConstructionCTMLS
- $414,9903 bd2 ba1.8k sqft443 Radiant Blue Way, Summerville, SC 29486New ConstructionCTMLS
- $389,9903 bd3 ba1.5k sqft426 Swaying Pine Ln, Summerville, SC 29486New ConstructionCTMLS
- $423,9024 bd3 ba2.1k sqft214 Hungerford Dr, Summerville, SC 29486New ConstructionCTMLS
