Skip main navigation
Closed
  • $391,800

    286 Cameron St, Summerville, SC 29483

    4beds
    2,336sqft
    Single Family Residence
    Built in 2009
    4,791.6 Square Feet Lot
    $391,800 Zestimate®
    $168/sqft
    $2,477 Estimated rent

    Home value

    $391,800

    $368,000 - $415,000

    $2,477/mo

    Zestimate® history
    Loading
    Loading...

    Owner options

    List your home for rent

    $2,477/mo

    Rent Zestimate®

    Find your next renter with Zillow Rental Manager. Plus, with online applications, you can quickly screen prospective tenants – for free.

    Learn more

    $2,477/mo

    Rent Zestimate®

    Refinance and save

    $2,260/mo

    Est. payment

    Refinancing to a lower rate could help reduce your monthly payments and save thousands over the life of the loan.

    See today's rates

    $2,260/mo

    Est. payment

    Explore your selling options

    Work with a Zillow partner agent

    Leverage their expertise and Zillow's premium Showcase listings to get your home seen by more buyers.

    Get started

    List with your own agent

    Get your home in front of millions of buyers by listing it on Zillow.

    Learn how to do it

    Sell it yourself

    Take full control of how buyers see your home on Zillow by listing For Sale by Owner (FSBO).

    List your home

    What's special

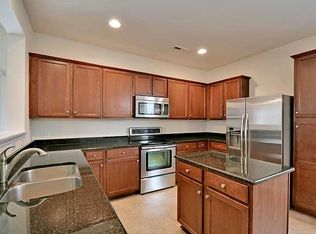
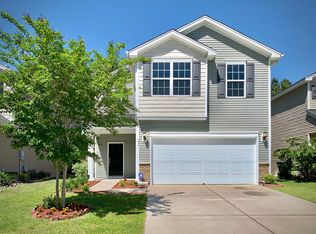
    YOUR HOME SEARCH IS OVER!!!!!!!!!!!! You will enjoy neighborhood AMENITIES such as the pool and play park, and be just minutes from great schools, shopping, dining and more! Your spacious four bedroom home is tucked away on a private, corner lot only 50 yards from the pond in desirable Cane Bay Plantation. The pool and playground is just a four minute walk away! Your home is beautifully landscaped with fruit trees and berry bushes. Your home is equipped with gutters (20 year warranty) and French drains. Extra insulation helps keep your utility bills low. Your two car garage has an electric opener. As you enter you will be greeted by gleaming hardwood floors in the entry way that continue into the great room. Your GOURMET kitchen features upgraded cabinets and appliances as well as stylish granite counter tops! All main rooms are equipped with ceiling fans. Your ENORMOUS master suite has a sitting area and a luxurious full bathroom. The screened in porch is the perfect place to unwind after a long day. Motion sensor lights have been installed in the back and on the left side of the home. You can continue the alarm service with a VIP contract for $30 a month. Come see your new home today! Buyer may use lender of their choice, however with seller's preferred lender buyer may be eligible for lender paid closings costs of 1% of the loan amount, redeemable only at the time of closing when financing is completed by the seller's preferred lender. Closing costs credit must be mentioned at application and may only be applied to offset actual costs. If square footage is important - MEASURE!!

    This property is off market, which means it's not currently listed for sale or rent on Zillow. This may be different from what's available on other websites or public sources.
    Zillow last checked:

    Listing updated:

    Listed by:

    Jeff Cook RE.com with AgentOwned

    Bought with:

    Charleston Property Experts

    Source: CTMLS,MLS#: 1414616MLS Logo

    Facts & features

    Interior

    Bedrooms & bathrooms
    • Bedrooms: 4
    • Bathrooms: 3
    • Full bathrooms: 3
    Heating
    • Forced Air, Heat Pump, Natural Gas
    Cooling
    • Central Air
    Appliances
    • Laundry: Dryer Connection, Washer Hookup, Laundry Room
    Features
    • Ceiling - Smooth, High Ceilings, Walk-In Closet(s), Ceiling Fan(s), Eat-in Kitchen, Pantry
    • Flooring: Carpet, Vinyl, Wood
    • Windows: Thermal Windows/Doors
    • Has fireplace: No
    Interior area
    • Total structure area: 2,336
    • Total interior livable area: 2,336 sqft

    Property

    Parking
    • Total spaces: 2
    • Parking features: Garage, Attached, Garage Door Opener
    • Attached garage spaces: 2
    Features
    • Levels: Two
    • Stories: 2
    • Patio & porch: Screened
    • Exterior features: Rain Gutters, Lighting
    • Fencing: Partial
    Lot
    • Size: 4,791 sqft
    • Features: Level

    Construction

    Type & style
    • Home type: SingleFamily
    • Architectural style: Traditional
    • Property subtype: Single Family Residence
    Materials
    • Stone Veneer, Vinyl Siding
    • Foundation: Slab
    • Roof: Asphalt
    Condition
    • New construction: No
    • Year built: 2009

    Utilities & green energy

    • Sewer: Public Sewer
    • Water: Public
    • Utilities for property: BCW & SA, Berkeley Elect Co-Op, SCE & G

    Community & neighborhood

    Community
    • Community features: Park, Pool, Trash
    Location
    • Region: Summerville
    • Subdivision: Cane Bay Plantation

    Other

    Other facts
    • Listing terms: Any

    Price history

    DateEventPrice
    11/18/2014Sold$208,000$89/sqft
    Source: CTMLS #1414616 Report a problem

    Public tax history

    Tax history is unavailable.

    Neighborhood: 29483

    Nearby schools

    GreatSchools rating
    Schools provided by the listing agent
    • Elementary: Cane Bay
    • Middle: Cane Bay
    • High: Cane Bay High School

    Source: CTMLS. This data may not be complete. We recommend contacting the local school district to confirm school assignments for this home.

    Get a cash offer in 3 minutes
    Find out how much your home could sell for in as little as 3 minutes with a no-obligation cash offer.
    Estimated market value
    $391,800
    Get a cash offer in 3 minutes
    Find out how much your home could sell for in as little as 3 minutes with a no-obligation cash offer.
    Estimated market value
    $391,800