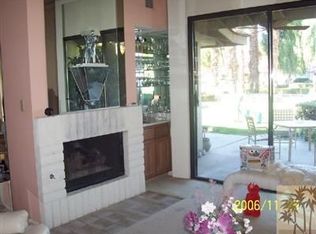
PRICE REDUCED! MOTIVATED! This wonderful END unit located in Monterey Country Club may have one of the most awe-inspiring views of Mt. San Jacinto in the community, offering gorgeous sunrises AND sunsets to book end your Desert experience. This home has abundant natural light and has a bright, clean, airy feel. Conveniently located at one of the 37 pools and spas in Monterey CC (yes 37!!!!), as an end unit, there is only one shared wall. The seller has recently installed a new AC unit and water heater and completed a tasteful update to the kitchen as well as the primary en suite. Just like the living room, the primary bedroom boasts high ceilings and the en suite bathroom has a walk-in shower that is heaven, with a completely doorless entry. Higher end ceramic tile and neutral carpet in bedrooms and part of the living room help make the flooring perfect for the desert—very easy to maintain. Monterey CC offers 27 holes of a Ted Robinson designed golf course, tennis, pickleball, bocce, workout facility and a vibrant clubhouse. It is centrally located to all the world-class amenities the Desert has to offer. Equi-distant to Palm Springs as well as Indio, and a very short drive to El Paseo, Acrisure Arena, Eisenhower Medical Center and walkable to the McCallum Theatre—this beautiful property has it all! The only thing missing is YOU.
Sold for $524,000
Listed by: Seven Gables Real Estate • Mercedes French • Contact: 714-500-3300
Bought with: Seven Gables Real Estate
$524,000
286 Castellana S, Palm Desert, CA 92260
3beds
1,584sqft
Condominium
Built in 1980
-- sqft lot
$547,700 Zestimate®
$331/sqft
$3,330 Estimated rent
Home value
$547,700
$498,000 - $608,000
$3,330/mo
Zestimate® history
Owner options
List your home for rent
$3,330/mo
Rent Zestimate®
Find your next renter with Zillow Rental Manager. Plus, with online applications, you can quickly screen prospective tenants – for free.
$3,330/mo
Rent Zestimate®
Refinance and save
$4,087/mo
Est. payment
Refinancing to a lower rate could help reduce your monthly payments and save thousands over the life of the loan.
$4,087/mo
Est. payment
Explore your selling options
Work with a Zillow partner agent
Leverage their expertise and Zillow's premium Showcase listings to get your home seen by more buyers.
Get startedList with your own agent
Get your home in front of millions of buyers by listing it on Zillow.
Learn how to do itSell it yourself
Take full control of how buyers see your home on Zillow by listing For Sale by Owner (FSBO).
List your homeWhat's special
Zillow last checked:
Listing updated:
Listed by:
Mercedes French DRE #01942622 mercedesfrench@msn.com,
Seven Gables Real Estate
Bought with:
Mercedes French, DRE #01942622
Seven Gables Real Estate
Source: CRMLS,MLS#: OC24191547 Originating MLS: California Regional MLS
Originating MLS: California Regional MLSFacts & features
Interior
Bedrooms & bathrooms
- Bedrooms: 3
- Bathrooms: 2
- Full bathrooms: 1
- 3/4 bathrooms: 1
- Main level bathrooms: 2
- Main level bedrooms: 3
Rooms
- Room types: Atrium, Bedroom, Kitchen, Laundry, Living Room, Primary Bathroom, Primary Bedroom, Dining Room
Primary bedroom
- Features: Primary Suite
Primary bedroom
- Features: Main Level Primary
Bedroom
- Features: All Bedrooms Down
Bedroom
- Features: Bedroom on Main Level
Bathroom
- Features: Bathroom Exhaust Fan, Bathtub, Dual Sinks, Full Bath on Main Level, Remodeled, Separate Shower, Tub Shower, Walk-In Shower
Kitchen
- Features: Granite Counters
Heating
- Central
Cooling
- Central Air, Electric
Appliances
- Included: Dishwasher, Freezer, Gas Cooktop, Disposal, Gas Oven, Gas Water Heater, Refrigerator, Water Heater
- Laundry: Electric Dryer Hookup, Gas Dryer Hookup, Inside, Laundry Room
Features
- Beamed Ceilings, Built-in Features, Ceiling Fan(s), Cathedral Ceiling(s), Separate/Formal Dining Room, Granite Counters, High Ceilings, Recessed Lighting, Bar, All Bedrooms Down, Atrium, Bedroom on Main Level, French Door(s)/Atrium Door(s), Main Level Primary, Multiple Primary Suites, Primary Suite
- Flooring: Carpet, Tile
- Doors: Atrium Doors, Sliding Doors
- Windows: Atrium, Plantation Shutters, Screens, Skylight(s)
- Has fireplace: Yes
- Fireplace features: Gas, Living Room
- Common walls with other units/homes: 1 Common Wall,End Unit,No One Above,No One Below
Interior area
- Total interior livable area: 1,584 sqft
Property
Parking
- Total spaces: 2
- Parking features: Direct Access, Driveway, Garage, Garage Door Opener, On Street
- Attached garage spaces: 2
Features
- Levels: One
- Stories: 1
- Entry location: Front door
- Patio & porch: Concrete, Covered, Patio
- Pool features: Community, Heated, In Ground, Association
- Has spa: Yes
- Spa features: Association, Community, Heated, In Ground
- Fencing: None
- Has view: Yes
- View description: Golf Course, Hills, Mountain(s), Neighborhood, Pond, Pool
- Has water view: Yes
- Water view: Pond
Lot
- Features: 0-1 Unit/Acre
Details
- Parcel number: 622141059
- Zoning: PR5
- Special conditions: Standard
Construction
Type & style
- Home type: Condo
- Architectural style: Spanish,Traditional
- Property subtype: Condominium
- Attached to another structure: Yes
Materials
- Stucco
- Foundation: Slab
- Roof: Shake
Condition
- New construction: No
- Year built: 1980
Utilities & green energy
- Sewer: Public Sewer
- Water: Public
- Utilities for property: Cable Connected, Electricity Connected, Natural Gas Connected
Community & HOA
Community
- Features: Golf, Lake, Street Lights, Gated, Pool
- Security: Carbon Monoxide Detector(s), Gated with Guard, Gated Community, Gated with Attendant, 24 Hour Security, Smoke Detector(s)
- Subdivision: Monterey Country Club (32250)
HOA
- Has HOA: Yes
- Amenities included: Bocce Court, Clubhouse, Controlled Access, Fitness Center, Golf Course, Maintenance Grounds, Management, Meeting/Banquet/Party Room, Maintenance Front Yard, Pickleball, Pool, Pets Allowed, Guard, Spa/Hot Tub, Security, Tennis Court(s), Trash, Cable TV
- Services included: Pest Control
- HOA fee: $735 monthly
- HOA name: Monterey Country Club
- HOA phone: 760-346-9778
- Second HOA fee: $133 monthly
Location
- Region: Palm Desert
Financial & listing details
- Price per square foot: $331/sqft
- Date on market: 9/20/2024
- Cumulative days on market: 52 days
- Listing terms: Cash,Cash to Existing Loan,Cash to New Loan,Conventional,Submit,VA Loan
- Road surface type: Paved
Price history
| Date | Event | Price |
|---|---|---|
| 12/20/2024 | Sold | $524,000-1.9%$331/sqft |
Source:  CRMLS #OC24191547 Report a problem CRMLS #OC24191547 Report a problem | ||
| 11/30/2024 | Pending sale | $534,000$337/sqft |
Source: CRMLS #OC24191547 Report a problem | ||
| 11/13/2024 | Contingent | $534,000$337/sqft |
Source: CRMLS #OC24191547 Report a problem | ||
| 11/8/2024 | Price change | $534,000-4.5%$337/sqft |
Source: CRMLS #OC24191547 Report a problem | ||
| 9/20/2024 | Listed for sale | $559,000+78%$353/sqft |
Source: CRMLS #OC24191547 Report a problem | ||
| 10/19/2018 | Sold | $314,000$198/sqft |
Source:  CDAR/ Desert Area MLS #218010284 Report a problem CDAR/ Desert Area MLS #218010284 Report a problem | ||
Public tax history
Tax history is unavailable.
Neighborhood: 92260
Nearby homes
- $524,0003 bd2 ba1.5k sqft286 S Castellana, Palm Desert, CA 92260Sold
- $415,8002 bd2 ba1.3k sqft288 S Castellana, Palm Desert, CA 92260Off Market

- $436,6003 bd2 ba1.5k sqft284 S Castellana, Palm Desert, CA 92260Off Market
- $378,4002 bd2 ba1.3k sqft290 S Castellana, Palm Desert, CA 92260Off Market
- $410,1002 bd2 ba1.3k sqft264 Castellana S, Palm Desert, CA 92260Off Market
- $528,8003 bd2 ba1.6k sqft294 Castellana S, Palm Desert, CA 92260Off Market
- $399,1002 bd2 ba1.3k sqft288 Castellana S, Palm Desert, CA 92260Off Market
- $492,8002 bd2 ba1.7k sqft250 Castellana S, Palm Desert, CA 92260Off Market
Nearby schools
GreatSchools rating
- 7/10Abraham Lincoln Elementary SchoolGrades: K-5Distance: 0.5 mi
- 2/10Colonel Mitchell Paige Middle SchoolGrades: 6-8Distance: 4.6 mi
- 9/10Palm Desert High SchoolGrades: 9-12Distance: 1.3 mi
Get a cash offer in 3 minutes
Find out how much your home could sell for in as little as 3 minutes with a no-obligation cash offer.
Estimated market value
$547,700
Get a cash offer in 3 minutes
Find out how much your home could sell for in as little as 3 minutes with a no-obligation cash offer.
Estimated market value
$547,700
- California
- Riverside County
- Palm Desert
- 92260
- 286 Castellana S
Nearby cities
Nearby neighborhoods
Nearby zip codes
Other Palm Desert Topics
