Skip main navigation
Closed
  • Price Unknown

    286 Cibolo Way, La Vernia, TX 78121

    4beds
    2,197sqft
    Single Family Residence
    Built in 2021
    1.08 Acres Lot
    $597,100 Zestimate®
    $--/sqft
    $2,452 Estimated rent

    Home value

    $597,100

    $567,000 - $627,000

    $2,452/mo

    Zestimate® history
    Loading
    Loading...

    Owner options

    List your home for rent

    $2,452/mo

    Rent Zestimate®

    Find your next renter with Zillow Rental Manager. Plus, with online applications, you can quickly screen prospective tenants – for free.

    Learn more

    $2,452/mo

    Rent Zestimate®

    Refinance and save

    $60/mo

    Est. payment

    Refinancing to a lower rate could help reduce your monthly payments and save thousands over the life of the loan.

    See today's rates

    $60/mo

    Est. payment

    Explore your selling options

    Work with a Zillow partner agent

    Leverage their expertise and Zillow's premium Showcase listings to get your home seen by more buyers.

    Get started

    List with your own agent

    Get your home in front of millions of buyers by listing it on Zillow.

    Learn how to do it

    Sell it yourself

    Take full control of how buyers see your home on Zillow by listing For Sale by Owner (FSBO).

    List your home

    What's special

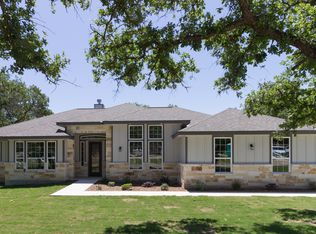
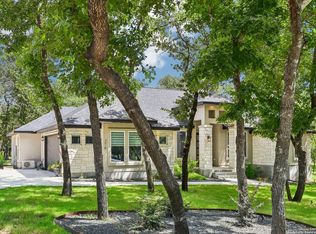
    Price recently reduced and seller is motivated. La Vernia luxury awaits you! This custom-built home on over 1 acre is a must see! Fully usable with potential for a massive shop, man cave, she shed and a pool! No detail was overlooked from the upgraded light and plumbing fixtures, gorgeous marble counters, LG appliances, custom storage spaces and designer paint colors, you will be sure to fall in love. The functional floorplan will suit all facets of life. 4 bedrooms and 3 full bathrooms will provide everyone the space and privacy needed to live life to the fullest. The open living concept is ideal for entertaining and everyday living. Gourmet kitchen with huge island/breakfast bar, custom cabinets with pull-outs, pot/pan hangers and all the bells and whistles. Walk in pantry, tons of counter space and the fridge is included. Cozy living area with stone fireplace and the giant floor to ceiling windows provide amazing natural light and the most amazing view of the wooded back yard...you can watch the deer from your couch! Spacious master suite with an amazing spa style bathroom w/a luxurious walk-in shower, two giant walk-in closets and double vanity. Large secondary bedrooms with lots of windows and closet space. Rear bedroom has ensuite bathroom and lots of privacy. The back patio is the perfect place to enjoy your coffee or a glass of wine, the stone fireplace and tiled floor, make you feel like you're at a five-star resort. The 1.08 acre lot is stunning and covered with mature trees, the owners frequently have deer visit the backyard. The GIANT oversized 3 car garage provides ample parking and storage, fits a Ford F250 with plenty of room to spare. Garage has an additional storage room and additional storage closets built along the wall. Call today for more info!!! Commuter friendly location, enjoy country living and enjoy easy access to shopping, restaurants, schools, Fort Sam Houston, Randolph AFB and Lackland. Remaining builder warranty transfers

    Zillow last checked:

    Listing updated:

    Listed by:

    Hilary Barras (210)493-3030,

    Keller Williams Heritage

    Bought with:

    NON-MEMBER AGENT

    Non Member Office

    Source: Central Texas MLS,MLS#: 531311MLS LogoOriginating MLS: Four Rivers Association of REALTORS

    Facts & features

    Interior

    Bedrooms & bathrooms
    • Bedrooms: 4
    • Bathrooms: 3
    • Full bathrooms: 3
    Heating
    • Central, Electric, Heat Pump
    Cooling
    • Central Air, Electric, 1 Unit
    Appliances
    • Included: Dishwasher, Electric Range, Disposal, Microwave, Water Heater, Some Electric Appliances, Range
    • Laundry: Laundry Room
    Features
    • Ceiling Fan(s), Crown Molding, Cathedral Ceiling(s), Double Vanity, High Ceilings, His and Hers Closets, Multiple Closets, Open Floorplan, Pull Down Attic Stairs, Stone Counters, Split Bedrooms, Separate Shower, Vanity, Walk-In Closet(s), Breakfast Bar, Custom Cabinets, Eat-in Kitchen, Kitchen Island, Pantry, Pot Filler, Solid Surface Counters
    • Flooring: Ceramic Tile
    • Attic: Pull Down Stairs
    • Number of fireplaces: 2
    • Fireplace features: Living Room, Wood Burning, Outside
    Interior area
    • Total interior livable area: 2,197 sqft

    Property

    Parking
    • Total spaces: 3
    • Parking features: Attached, Garage, Oversized, Garage Faces Side
    • Attached garage spaces: 3
    Features
    • Levels: One
    • Stories: 1
    • Patio & porch: Covered, Patio, Porch
    • Exterior features: Covered Patio, Porch
    • Pool features: None
    • Fencing: Other,See Remarks
    • Has view: Yes
    • View description: None
    • Body of water: None
    Lot
    • Size: 1.08 Acres
    Details
    • Parcel number: 06310000013500
    • Other equipment: Satellite Dish

    Construction

    Type & style
    • Home type: SingleFamily
    • Architectural style: Ranch,Traditional
    • Property subtype: Single Family Residence
    Materials
    • Stone Veneer, Stucco
    • Foundation: Slab
    • Roof: Composition,Shingle
    Condition
    • Resale
    • Year built: 2021

    Utilities & green energy

    • Sewer: Septic Needed, Septic Tank
    • Water: Not Connected (at lot), Community/Coop
    • Utilities for property: Electricity Available, Fiber Optic Available, Natural Gas Available, High Speed Internet Available, Phone Available, Water Available

    Community & HOA

    Community
    • Features: None
    • Subdivision: Cibolo Ridge
    HOA
    • Has HOA: Yes
    • HOA fee: $60 annually
    • HOA name: Cibolo Ridge
    Location
    • Region: La Vernia

    Financial & listing details

    • Tax assessed value: $562,960
    • Annual tax amount: $8,290
    • Date on market: 1/17/2024
    • Cumulative days on market: 21 days
    • Listing agreement: Exclusive Right To Sell
    • Listing terms: Cash,Conventional,FHA,USDA Loan,VA Loan
    • Electric utility on property: Yes
    • Road surface type: Asphalt

    Price history

    DateEventPrice
    2/29/2024Sold--
    Source: Central Texas MLS #531311 Report a problem
    2/18/2024Pending sale$589,000$268/sqft
    Source: LERA MLS #1738373 Report a problem
    2/9/2024Contingent$589,000$268/sqft
    Source: LERA MLS #1738373 Report a problem
    1/30/2024Price change$589,000-1.7%$268/sqft
    Source: LERA MLS #1738373 Report a problem
    1/3/2024Price change$599,000-2.6%$273/sqft
    Source: LERA MLS #1738373 Report a problem
    12/10/2023Listed for sale$615,000$280/sqft
    Source: LERA MLS #1738373 Report a problem

    Public tax history

    YearProperty taxesTax assessment
    2025$8,290 -0.6%$562,960 +4.5%
    2024$8,341 -0.8%$538,480 -0.4%
    2023$8,411 +150%$540,710 +216.9%
    2022$3,364 +202.3%$170,610 +204.7%
    2021$1,113 $56,000
    Find assessor info on the county website

    Neighborhood: 78121

    Nearby schools

    GreatSchools rating
    Schools provided by the listing agent
    • District: La Vernia ISD

    Source: Central Texas MLS. This data may not be complete. We recommend contacting the local school district to confirm school assignments for this home.

    Get a cash offer in 3 minutes
    Find out how much your home could sell for in as little as 3 minutes with a no-obligation cash offer.
    Estimated market value
    $597,100
    Get a cash offer in 3 minutes
    Find out how much your home could sell for in as little as 3 minutes with a no-obligation cash offer.
    Estimated market value
    $597,100