Skip main navigation
Pending
$350,000
3beds
2,752sqft

286 Concord Cir, Papillion, NE 68046

3beds
2,752sqft
Single family residence
Built in 1980
10,628 sqft
2 Attached garage spaces
$127 price/sqft

What's special

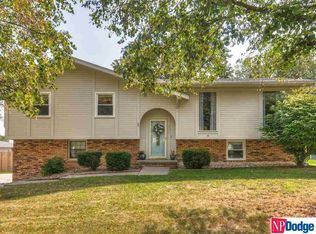
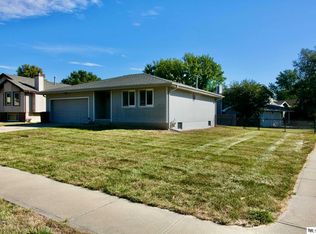
Newer patioFully fenced backyardLarge finished basementDesirable corner lotQuiet cul-de-sacTwo spacious islandsStorage shed

Contract Pending On the market for back up offers. Welcome to this beautifully updated home on a desirable corner lot in a quiet cul-de-sac, just minutes from shopping, dining, parks, and other everyday conveniences. The heart of the home is the stunning remodeled kitchen, featuring two spacious islands, a cozy hearth ...

29 days
|
4,068
|
339
|

Likely to sell faster than

Source: GPRMLS,MLS#: 22616583MLS Logo
Travel times

Living Room

Kitchen

Primary Bedroom

Zillow last checked:

Listing updated:

Listed by:

Heather Bullard-Hanika 402-960-2444,

BHHS Ambassador Real Estate

Source: GPRMLS,MLS#: 22616583MLS Logo

Facts & features

Interior

Bedrooms & bathrooms
  • Bedrooms: 3
  • Bathrooms: 3
  • Full bathrooms: 1
  • 3/4 bathrooms: 2
  • Main level bathrooms: 2
Primary bedroom
  • Features: Window Covering, Cath./Vaulted Ceiling, Ceiling Fan(s), Walk-In Closet(s)
  • Level: Main
  • Area: 225.3
  • Dimensions: 15.02 x 15
Bedroom 2
  • Features: Ceiling Fan(s), Luxury Vinyl Plank
  • Level: Main
  • Area: 145.56
  • Dimensions: 12.07 x 12.06
Bedroom 3
  • Features: Ceiling Fan(s), Luxury Vinyl Plank
  • Level: Main
  • Area: 108.48
  • Dimensions: 12 x 9.04
Primary bathroom
  • Features: 3/4
Kitchen
  • Features: Window Covering, Cath./Vaulted Ceiling, Ceiling Fan(s), Luxury Vinyl Plank, Exterior Door
  • Level: Main
  • Area: 401.4
  • Dimensions: 20.06 x 20.01
Living room
  • Features: Fireplace, Cath./Vaulted Ceiling, Luxury Vinyl Plank
  • Level: Main
  • Area: 337.11
  • Dimensions: 21.03 x 16.03
Basement
  • Area: 1183
Heating
  • Natural Gas, Forced Air
Cooling
  • Central Air
Appliances
  • Included: Humidifier, Range, Dishwasher, Disposal, Microwave
  • Laundry: Luxury Vinyl Plank
Features
  • Ceiling Fan(s)
  • Flooring: Carpet, Luxury Vinyl, Plank
  • Windows: Window Coverings
  • Basement: Partially Finished
  • Number of fireplaces: 1
  • Fireplace features: Living Room, Gas Log
Interior area
  • Total structure area: 2,752
  • Total interior livable area: 2,752 sqft
  • Finished area above ground: 1,819
  • Finished area below ground: 933

Property

Parking
  • Total spaces: 2
  • Parking features: Attached
  • Attached garage spaces: 2
Features
  • Patio & porch: Porch, Deck
  • Fencing: Chain Link,Full
Lot
  • Size: 10,628.64 Square Feet
  • Dimensions: 40.0 x 50.0 x 106.5 x 82.2 x 135.0
  • Features: Up to 1/4 Acre., City Lot, Corner Lot, Public Sidewalk
Details
  • Additional structures: Shed(s)
  • Parcel number: 010566848

Construction

Type & style
  • Home type: SingleFamily
  • Architectural style: Ranch
  • Property subtype: Single Family Residence
Materials
  • Vinyl Siding, Brick/Other
  • Foundation: Block
  • Roof: Composition
Condition
  • Not New and NOT a Model
  • New construction: No
  • Year built: 1980

Utilities & green energy

  • Sewer: Public Sewer
  • Water: Public
  • Utilities for property: Electricity Available, Natural Gas Available, Water Available, Sewer Available

Community & HOA

Community
  • Subdivision: Southampton
HOA
  • Has HOA: No
Location
  • Region: Papillion

Financial & listing details

  • Price per square foot: $127/sqft
  • Tax assessed value: $289,182
  • Annual tax amount: $4,215
  • Date on market: 6/12/2026
  • Listing terms: VA Loan,FHA,Conventional,Cash
  • Ownership: Fee Simple
  • Electric utility on property: Yes

Price history

DateEventPrice
6/22/2026Pending sale$350,000$127/sqft
Source: GPRMLS #22616583 Report a problem
6/12/2026Listed for sale$350,000+66.7%$127/sqft
Source: GPRMLS #22616583 Report a problem
10/9/2020Sold$210,000-2.3%$76/sqft
Source: GPRMLS #22021514 Report a problem
9/17/2020Pending sale$215,000$78/sqft
Source: NP Dodge Real Estate #22021514 Report a problem
9/4/2020Listed for sale$215,000+40.1%$78/sqft
Source: NP Dodge RE Sales Inc 148Dodge #22021514 Report a problem
4/20/2005Sold$153,500$56/sqft
Source: GPRMLS #20503252 Report a problem

Public tax history

YearProperty taxesTax assessment
2025$4,215 +11.9%$289,182 +14.4%
2024$3,767 -14%$252,783
2023$4,381 -3.1%$252,783 +14.1%
2022$4,522 +7.2%$221,611
2021$4,220 +2.9%$221,611 +13.6%
2020$4,101 $195,033 +3.9%
2019-- $187,718 0%
2018-- $187,797 +6.9%
2017-- $175,717 +7%
2016-- $164,168 +1.7%
2015-- $161,349 +3%
2014-- $156,632 -0.7%
2012-- $157,666 -6.6%
2011-- $168,722 +0.1%
2010-- $168,611 +0.9%
2009$3,213 +3.3%$167,145 +2.2%
2008$3,112 -1.6%$163,495 +2.4%
2007$3,164 +0.7%$159,663 +3.2%
2006$3,141 +1.9%$154,703 +1.8%
2005$3,083 $151,974 +7.8%
2004$3,083 -2%$141,037 +1.5%
2003$3,146 +9.1%$138,974 +2.4%
2002$2,883 +2.9%$135,675 +3.1%
2001$2,801 +9.2%$131,540 +5.8%
2000$2,566 $124,284
1999-- $124,284

Find assessor info on the county website

Monthly payment

Est. payment
$2,253/mo
Principal & interest
$1751
Property taxes
$502
More affordability toolsChevron Right

Estimated market value

$348,200

$331,000 - $366,000

$2,682/mo

Climate risks

Explore flood, wildfire, and other predictive climate risk information for this property on First Street®️.

Neighborhood: 68046

Nearby schools

Walnut Creek Elementary School
Grades PK-60.4 miles
7/10
GreatSchools® Rating
Test Score Rating
7/10
Academic Progress Rating
6/10
Papillion Junior High School
Grades 7-81.2 miles
6/10
GreatSchools® Rating
Test Score Rating
7/10
Academic Progress Rating
4/10
Papillion-La Vista South High School
Grades 9-121.9 miles
9/10
GreatSchools® Rating
College Readiness Rating
9/10