Skip main navigation
Sold for $400,000
  • $400,000

    286 Corlear Dr, Willsboro, NY 12996

    4beds
    1,770sqft
    Single Family Residence
    Built in 2009
    0.78 Acres Lot
    $447,100 Zestimate®
    $226/sqft
    $3,172 Estimated rent

    Home value

    $447,100

    $425,000 - $469,000

    $3,172/mo

    Zestimate® history
    Loading
    Loading...

    Owner options

    List your home for rent

    $3,172/mo

    Rent Zestimate®

    Find your next renter with Zillow Rental Manager. Plus, with online applications, you can quickly screen prospective tenants – for free.

    Learn more

    $3,172/mo

    Rent Zestimate®

    Refinance and save

    $2,639/mo

    Est. payment

    Refinancing to a lower rate could help reduce your monthly payments and save thousands over the life of the loan.

    See today's rates

    $2,639/mo

    Est. payment

    Explore your selling options

    Work with a Zillow partner agent

    Leverage their expertise and Zillow's premium Showcase listings to get your home seen by more buyers.

    Get started

    List with your own agent

    Get your home in front of millions of buyers by listing it on Zillow.

    Learn how to do it

    Sell it yourself

    Take full control of how buyers see your home on Zillow by listing For Sale by Owner (FSBO).

    List your home

    What's special

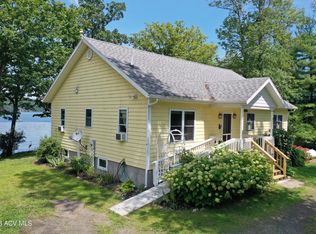
    Price reduction. Motivated sellers. Rare opportunity on Willsboro Point. Beautiful 2009 Adirondack-Chalet style home includes a newly built above-garage apartment in 2016. Nestled on 0.78 acres and situated across the street from Lake Champlain with Lake access. Enjoy lake-life without the higher assessments/taxes, associated with lakefront living. The Corlear Drive area is welcoming, quiet, less traveled and community oriented. The home offers 3 bedrooms, 2 baths with an open concept floor plan that fills the living room, kitchen and dining room with an abundance of natural sunlight. Above the detached 2 car garage, the apartment is 1 bedroom and one bathroom with a Lake-view walkout deck, perfect for guests or rental income. In the summer, enjoy this outdoor paradise with deeded Lake access, spacious deck, and fire pit. Newly installed hot tub is sheltered by a roofed pergola for year-round enjoyment. There is also a 50-amp RV hook-up at the back of the main house. Generator hook-up in the garage. Conveniently located within a 5-min walk to local marina, restaurant and ice cream shop. This is an amazing property whether you are seeking a year-round residence or a seasonal escape. Enjoy your own piece of paradise.

    Zillow last checked:

    Listing updated:

    Listed by:

    Christine Benedict,

    Ridgeline Realty Group

    Bought with:

    Christine Benedict, 10401255775

    Ridgeline Realty Group

    Source: ACVMLS,MLS#: 202033MLS Logo

    Facts & features

    Interior

    Bedrooms & bathrooms
    • Bedrooms: 4
    • Bathrooms: 3
    • Full bathrooms: 3
    Bedroom
    • Description: Apartment
    • Features: Hardwood
    • Level: Upper
    • Area: 165.38 Square Feet
    • Dimensions: 13.5 x 12.25
    Bedroom 1
    • Description: House
    • Features: Laminate Counters
    • Level: First
    • Area: 173.31 Square Feet
    • Dimensions: 14.75 x 11.75
    Bedroom 2
    • Description: House
    • Features: Laminate Counters
    • Level: Second
    • Area: 119.44 Square Feet
    • Dimensions: 12.25 x 9.75
    Bedroom 3
    • Description: House
    • Features: Laminate Counters
    • Level: Second
    • Area: 180.69 Square Feet
    • Dimensions: 14.75 x 12.25
    Bathroom
    • Description: Apartment
    • Features: Ceramic Tile
    • Level: Upper
    • Area: 113.31 Square Feet
    • Dimensions: 12.25 x 9.25
    Bathroom 1
    • Description: House
    • Features: Ceramic Tile
    • Level: First
    • Area: 50.38 Square Feet
    • Dimensions: 7.75 x 6.5
    Bathroom 2
    • Description: House
    • Features: Ceramic Tile
    • Level: Second
    • Area: 54.25 Square Feet
    • Dimensions: 7.75 x 7
    Dining room
    • Description: House
    • Features: Luxury Vinyl
    • Level: First
    • Area: 120.75 Square Feet
    • Dimensions: 11.5 x 10.5
    Kitchen
    • Description: House
    • Features: Ceramic Tile
    • Level: First
    • Area: 118.75 Square Feet
    • Dimensions: 12.5 x 9.5
    Kitchen
    • Description: Apartment
    • Features: Hardwood
    • Level: Upper
    • Area: 115.63 Square Feet
    • Dimensions: 12.5 x 9.25
    Laundry
    • Description: House
    • Features: Luxury Vinyl
    • Level: First
    • Area: 44 Square Feet
    • Dimensions: 8 x 5.5
    Living room
    • Description: House
    • Features: Luxury Vinyl
    • Level: First
    • Area: 183 Square Feet
    • Dimensions: 15.25 x 12
    Living room
    • Description: Apartment
    • Features: Hardwood
    • Level: Upper
    • Area: 159.38 Square Feet
    • Dimensions: 12.75 x 12.5
    Heating
    • Wood Stove
    Appliances
    • Included: Dishwasher, Electric Water Heater, Gas Range, Refrigerator, Washer/Dryer
    • Laundry: Main Level
    Features
    • Granite Counters, Apartment, Cathedral Ceiling(s), Ceiling Fan(s), High Speed Internet
    • Windows: Double Pane Windows, Vinyl Clad Windows
    • Basement: Crawl Space
    Interior area
    • Total structure area: 1,770
    • Total interior livable area: 1,770 sqft
    • Finished area above ground: 1,770
    • Finished area below ground: 0

    Property

    Parking
    • Parking features: Garage
    • Has garage: Yes
    Features
    • Levels: Two
    • Patio & porch: Deck
    • Exterior features: Fire Pit, Lighting
    • Spa features: Above Ground, Heated
    • Has view: Yes
    • View description: Bay, Lake, Trees/Woods
    • Has water view: Yes
    • Water view: Bay,Lake
    • Body of water: Lake Champlain
    Lot
    • Size: 0.78 Acres
    • Features: Few Trees, Gentle Sloping
    • Topography: Sloping
    Details
    • Additional structures: Garage(s), Pergola
    • Parcel number: 2.15169.200
    • Other equipment: Generator Hookup

    Construction

    Type & style
    • Home type: SingleFamily
    • Architectural style: Adirondack,Contemporary,Other
    • Property subtype: Single Family Residence
    Materials
    • Vinyl Siding
    • Foundation: Slab
    • Roof: Metal
    Condition
    • Year built: 2009

    Utilities & green energy

    • Sewer: Septic Tank
    • Water: Public
    • Utilities for property: Cable Available, Electricity Connected, Internet Connected, Water Connected, Propane, Underground Utilities

    Community & HOA

    Location
    • Region: Willsboro

    Financial & listing details

    • Price per square foot: $226/sqft
    • Tax assessed value: $388,000
    • Annual tax amount: $4,171
    • Date on market: 6/4/2024
    • Listing agreement: Exclusive Right To Sell
    • Listing terms: Cash,Conventional,USDA Loan,VA Loan
    • Lease term: None
    • Electric utility on property: Yes

    Price history

    DateEventPrice
    9/26/2024Sold$400,000-3.6%$226/sqft
    Source: ACVMLS #202033 Report a problem
    8/1/2024Pending sale$415,000$234/sqft
    Source: ACVMLS #202033 Report a problem
    7/20/2024Price change$415,000-4.6%$234/sqft
    Source: ACVMLS #202033 Report a problem
    6/24/2024Price change$435,000-5.4%$246/sqft
    Source: ACVMLS #202033 Report a problem
    6/4/2024Price change$459,9000%$260/sqft
    Source: ACVMLS #202033 Report a problem
    5/13/2024Listed for sale$460,000+160.6%$260/sqft
    Source: Owner Report a problem
    10/29/2014Sold$176,500$100/sqft
    Source: ACVMLS #148650 Report a problem

    Public tax history

    YearProperty taxesTax assessment
    2025-- $388,000 +6.9%
    2024-- $363,000 +31.5%
    2023-- $276,000 +10%
    2022-- $251,000 +6.8%
    2021-- $235,000
    2020-- $235,000
    2019-- $235,000
    2018-- $235,000 +52.6%
    2017$2,205 $154,000 +14.9%
    2016-- $134,000 +16.5%
    2015-- $115,000
    Find assessor info on the county website

    Neighborhood: Willsboro Point

    Nearby schools

    GreatSchools rating