Nestled hillside you'll find this move-in ready, well maintained 1600sqft 3-bed, 2-bath Adirondack style ranch home on 37 acres of nature's paradise. Deep water stream, pond and mature hardwoods. The home is finished with knotty pine throughout, open floor plan, master suite, full basement ready to be finished, and spacious deck overlooking gorgeous views. Just 20 mins to Historic Cooperstown and Otsego Lake. Welcome to your little slice of heaven in Cherry Valley!
Closed
$342,900
286 County Highway 50, Cherry Valley, NY 13450
3beds
1,600sqft
Single Family Residence, Residential
Built in 1988
37.22 Acres Lot
$394,900 Zestimate®
$214/sqft
$2,267 Estimated rent
Home value
$394,900
$363,000 - $430,000
$2,267/mo
Zestimate® history
Owner options
List your home for rent
$2,267/mo
Rent Zestimate®
Find your next renter with Zillow Rental Manager. Plus, with online applications, you can quickly screen prospective tenants – for free.
$2,267/mo
Rent Zestimate®
Refinance and save
$2,420/mo
Est. payment
Refinancing to a lower rate could help reduce your monthly payments and save thousands over the life of the loan.
$2,420/mo
Est. payment
Explore your selling options
Work with a Zillow partner agent
Leverage their expertise and Zillow's premium Showcase listings to get your home seen by more buyers.
Get startedList with your own agent
Get your home in front of millions of buyers by listing it on Zillow.
Learn how to do itSell it yourself
Take full control of how buyers see your home on Zillow by listing For Sale by Owner (FSBO).
List your homeWhat's special
Gorgeous viewsOpen floor planSpacious deckNestled hillsideLittle slice of heavenCherry valleyMaster suite
Zillow last checked:
Listing updated:
Listed by:
Matthew Loder 518-378-1235,
Country Boy Realty
Bought with:
non-member non member
NON MLS OFFICE
Source: Global MLS,MLS#: 202413586
Facts & features
Interior
Bedrooms & bathrooms
- Bedrooms: 3
- Bathrooms: 2
- Full bathrooms: 2
Primary bedroom
- Level: First
Bedroom
- Level: First
Bedroom
- Level: First
Primary bathroom
- Level: First
Full bathroom
- Level: First
Dining room
- Level: First
Kitchen
- Level: First
Living room
- Level: First
Heating
- Baseboard, Electric, Forced Air, Pellet Stove, Propane, Wood Stove
Cooling
- None
Appliances
- Included: Range, Refrigerator, Washer/Dryer
- Laundry: Laundry Room, Main Level
Features
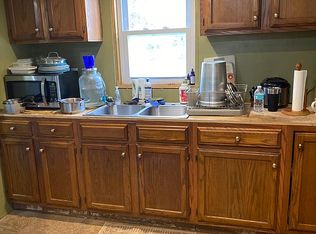
- Eat-in Kitchen
- Flooring: Wood
- Basement: Full
- Number of fireplaces: 2
- Fireplace features: Wood Burning Stove, Basement, Living Room, Pellet Stove
Interior area
- Total structure area: 1,600
- Total interior livable area: 1,600 sqft
- Finished area above ground: 1,600
- Finished area below ground: 500
Property
Parking
- Total spaces: 10
- Parking features: Under Residence, Driveway
- Garage spaces: 2
- Has uncovered spaces: Yes
Accessibility
- Accessibility features: Accessible Approach with Ramp
Features
- Patio & porch: Covered, Deck, Front Porch
- Fencing: None
- Has view: Yes
- View description: Mountain(s), Pond, Valley
- Has water view: Yes
- Water view: Pond
- Waterfront features: Pond, Creek
- Body of water: Snyder Creek
Lot
- Size: 37.22 Acres
- Features: Secluded, Meadow, Mountain(s), Private, Road Frontage, Views
Details
- Additional structures: Shed(s), Barn(s)
- Parcel number: 365800 103.00130.01
- Special conditions: Standard
Construction
Type & style
- Home type: SingleFamily
- Architectural style: Ranch
- Property subtype: Single Family Residence, Residential
Materials
- Wood Siding
- Foundation: Concrete Perimeter
- Roof: Metal
Condition
- New construction: No
- Year built: 1988
Utilities & green energy
- Sewer: Septic Tank
Community & HOA
Community
- Security: Smoke Detector(s), Carbon Monoxide Detector(s)
HOA
- Has HOA: No
Location
- Region: Cherry Valley
Financial & listing details
- Price per square foot: $214/sqft
- Tax assessed value: $187,400
- Annual tax amount: $3,900
- Date on market: 3/15/2024
Price history
| Date | Event | Price |
|---|---|---|
| 6/20/2024 | Sold | $342,900-2%$214/sqft |
Source:  Global MLS #202413586 Report a problem Global MLS #202413586 Report a problem | ||
| 4/12/2024 | Pending sale | $349,900$219/sqft |
Source: Global MLS #202413586 Report a problem | ||
| 3/15/2024 | Listed for sale | $349,900$219/sqft |
Source: Global MLS #202413586 Report a problem | ||
Public tax history
| Year | Property taxes | Tax assessment |
|---|---|---|
| 2025 | -- | $187,400 |
| 2024 | -- | $187,400 |
| 2023 | -- | $187,400 |
| 2022 | -- | $187,400 |
| 2021 | -- | $187,400 |
| 2020 | -- | $187,400 |
| 2019 | -- | $187,400 |
| 2018 | -- | $187,400 |
| 2017 | $4,968 +53.1% | $187,400 +115.7% |
| 2016 | $3,245 | $86,900 |
| 2015 | -- | $86,900 |
| 2014 | -- | $86,900 |
| 2013 | -- | $86,900 |
| 2012 | -- | $86,900 |
| 2011 | -- | $86,900 |
| 2010 | -- | $86,900 |
| 2009 | -- | $86,900 |
| 2008 | -- | $86,900 |
| 2007 | -- | $86,900 |
| 2006 | -- | $86,900 |
| 2005 | -- | $86,900 |
| 2004 | -- | $86,900 |
| 2003 | -- | $86,900 |
| 2002 | -- | $86,900 |
| 2001 | -- | $86,900 |
| 2000 | -- | $86,900 |
Find assessor info on the county website
Neighborhood: 13320
Nearby homes
- $71,4294 bd1 ba1.3k sqft287 County Highway 50, Roseboom, NY 13320Off Market
- $64,286-- bd-- ba-- sqft317 County Highway 50, Cherry Valley, NY 13320Off Market
- $164,5002 bd1 ba1.4k sqft355 County Highway 50, Cherry Valley, NY 13320Off Market
- $83,2862 bd1 ba960 sqft124 Crounch Hill Rd, Cherry Valley, NY 13320Off Market
- $30,857-- bd-- ba-- sqftHoose Rd, Hoose, NY 13320Off Market
- $49,143-- bd-- ba-- sqftHoose Rd, Cherry valley, NY 13320Off Market
- $37,714-- bd-- ba-- sqftHoose Rd, Cherry Valley, NY 13320Off Market
- $41,714-- bd-- ba-- sqftHoose Rd, Cherry Valley, NY 13320Off Market
Nearby schools
GreatSchools rating
- 6/10Cherry Valley Springfield Central SchoolGrades: PK-12Distance: 6.5 mi
Schools provided by the listing agent
- Elementary: Cherry Valley-Springfield
- High: Cherry Valley-Springfield
Source: Global MLS. This data may not be complete. We recommend contacting the local school district to confirm school assignments for this home.
- New York
- Otsego County
- Cherry Valley
- 13320
- 286 County Highway 50
