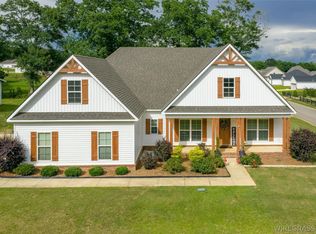
Come see this beautiful 4 bedroom, 3 bath home. It has an amazing open floor plan with a perfect kitchen for a cook! The home offers so many upgrades such as custom trim throughout the home, stainless steel appliances, island and custom cabinetry, quartz countertops, LVP throughout except in bathrooms and laundry and they will install hard tile and a large tiled shower. This home has a large covered back porch with a gas fireplace, sink and an area for a mini refrigerator which would be awesome start for an outdoor kitchen! This home is located in Keyton Crossing and is newly developed subdivision conveniently located to all the great amenities Enterprise, AL has to offer!
New construction
$419,999
286 County Road 760, Enterprise, AL 36330
4beds
2,255sqft
Single Family Residence
Built in 2025
0.75 Acres Lot
$418,200 Zestimate®
$186/sqft
$21/mo HOA
What's special
Gas fireplaceIsland and custom cabinetryQuartz countertopsOpen floor planStainless steel appliancesLarge covered back porch
- 543 days |
- 281 |
- 21 |
Zillow last checked:
Listing updated:
Listed by:
LEIGH CHILDERS 334-494-4084,
TEAM LINDA SIMMONS REAL ESTATE
Source: Wiregrass BOR,MLS#: 552772Originating MLS: Wiregrass Board Of REALTORS
Loading...
Facts & features
Interior
Bedrooms & bathrooms
- Bedrooms: 4
- Bathrooms: 3
- Full bathrooms: 3
Heating
- Heat Pump
Cooling
- Heat Pump
Appliances
- Included: Dishwasher, Electric Range, Electric Water Heater, Microwave, Range Hood
- Laundry: Washer Hookup, Dryer Hookup
Features
- Attic, Pull Down Attic Stairs, Storage, Separate Shower, Walk-In Closet(s), Kitchen Island
- Flooring: Plank, Tile, Vinyl
- Doors: Insulated Doors
- Windows: Double Pane Windows
- Attic: Pull Down Stairs
- Has fireplace: Yes
- Fireplace features: Gas Log, Multiple
Interior area
- Total interior livable area: 2,255 sqft
Property
Parking
- Total spaces: 2
- Parking features: Attached, Driveway, Garage, Garage Door Opener
- Attached garage spaces: 2
- Has uncovered spaces: Yes
Features
- Levels: One
- Stories: 1
- Patio & porch: Covered, Patio, Porch
- Exterior features: Covered Patio, Sprinkler/Irrigation, Porch
- Pool features: None
Lot
- Size: 0.75 Acres
- Dimensions: 110.56 x 299.79 x 299.16
- Features: Outside City Limits, Subdivision, Sprinklers In Ground
Details
- Parcel number: 000
Construction
Type & style
- Home type: SingleFamily
- Architectural style: One Story
- Property subtype: Single Family Residence
Materials
- Brick, Vinyl Siding
- Foundation: Slab
Condition
- New Construction
- New construction: Yes
- Year built: 2025
Details
- Builder model: NA
- Builder name: Kormylo Construction
- Warranty included: Yes
Utilities & green energy
- Sewer: Septic Tank
- Water: Public
- Utilities for property: Electricity Available, Propane
Green energy
- Energy efficient items: Doors, Windows
Community & HOA
Community
- Security: Fire Alarm
- Subdivision: Keyton Crossing
HOA
- Has HOA: Yes
- Services included: Maintenance Grounds, Maintenance Structure
- HOA fee: $250 annually
Location
- Region: Enterprise
Financial & listing details
- Price per square foot: $186/sqft
- Date on market: 1/9/2025
- Cumulative days on market: 463 days
- Listing terms: Cash,Conventional,FHA,USDA Loan,VA Loan
- Electric utility on property: Yes
- Road surface type: Paved
Estimated market value
$418,200
$397,000 - $439,000
$2,422/mo
Price history
| Date | Event | Price |
|---|---|---|
| 3/17/2026 | Price change | $419,9990%$186/sqft |
Source: Wiregrass BOR #552772 Report a problem | ||
| 1/13/2026 | Price change | $420,000-2.3%$186/sqft |
Source: Wiregrass BOR #552772 Report a problem | ||
| 8/27/2025 | Price change | $430,000-0.7%$191/sqft |
Source: Wiregrass BOR #552772 Report a problem | ||
| 1/9/2025 | Listed for sale | $433,000$192/sqft |
Source: Wiregrass BOR #552772 Report a problem | ||
Public tax history
Tax history is unavailable.
Monthly payment
Est. payment$--/mo
Payment breakdown
Explore the cost of this home by adjusting the details. Changes won't be saved.All calculations are estimates and provided by Zillow, Inc. for informational purposes only. Actual amounts may vary.
HOA fees may include property taxes on listings classified as Co-Ops. Contact the listing agent and/or owner for fee details.
Mortgage interest rates are dependent on a number of factors, including credit score, down payment, and repayment length. Interest rate data provided by Zillow Group Marketplace, Inc. as of 1/1/1970 from various mortgage lenders with which we have lead or other similar arrangements; the Estimated Payment is an average of those rates.
See how much you could borrow to make a competitive offer.
Climate risks
Neighborhood: 36330
Nearby schools
GreatSchools rating
- 9/10New Brockton Elementary SchoolGrades: PK-5Distance: 9.8 mi
- 5/10New Brockton Middle SchoolGrades: 6-8Distance: 9.7 mi
- 5/10New Brockton High SchoolGrades: 9-12Distance: 9.7 mi
Schools provided by the listing agent
- Middle: ,
Source: Wiregrass BOR. This data may not be complete. We recommend contacting the local school district to confirm school assignments for this home.

A local agent can set up tours, give advice and negotiate with sellers.
A local lender can help you make sure your offer is ready when you are.
- Alabama
- Coffee County
- Enterprise
- 36330
- 286 County Road 760
Nearby cities
Nearby zip codes
Other Enterprise Topics
