Welcome to 286 Cresta Way, a beautifully maintained single story home located in one of Oakdale's most sought after neighborhoods, The Vineyards. A charming courtyard style entry and manicured landscaping create a welcoming first impression. Inside, the home offers an open and functional layout filled with natural light. The spacious kitchen serves as the heart of the home, featuring white cabinetry, generous counter space, a large center island with seating, and an adjacent dining nook that flows seamlessly into the family room. The family room is warm and inviting with a gas fireplace and views of the backyard, ideal for both everyday living and entertaining. The private primary suite is a relaxing retreat with direct backyard access through sliding glass doors, crown molding, and a well appointed ensuite bathroom offering dual vanities, a soaking tub, separate shower, and an expansive walk in closet with custom built ins. Additional bedrooms are well sized and thoughtfully located, complemented by bright, clean bathrooms with timeless finishes. The backyard is designed for easy living and entertaining, featuring a built in BBQ, multiple patio areas, pergola seating, and mature landscaping that provides privacy and a peaceful setting. Additional highlights include an indoor laundry room with storage, recessed lighting, plantation shutters, and an attached two car garage. Conveniently located near parks, shopping, and top rated schools, this home offers comfort, functionality, and the opportunity to live in one of Oakdale's most desirable communities.
Closed
$565,000
286 Cresta Way, Oakdale, CA 95361
3beds
2,148sqft
Single Family Residence
Built in 2003
5,884 Square Feet Lot
$563,300 Zestimate®
$263/sqft
$2,716 Estimated rent
Home value
$563,300
$513,000 - $620,000
$2,716/mo
Zestimate® history
Owner options
List your home for rent
$2,716/mo
Rent Zestimate®
Find your next renter with Zillow Rental Manager. Plus, with online applications, you can quickly screen prospective tenants – for free.
$2,716/mo
Rent Zestimate®
Refinance and save
$3,580/mo
Est. payment
Refinancing to a lower rate could help reduce your monthly payments and save thousands over the life of the loan.
$3,580/mo
Est. payment
Explore your selling options
Work with a Zillow partner agent
Leverage their expertise and Zillow's premium Showcase listings to get your home seen by more buyers.
Get startedList with your own agent
Get your home in front of millions of buyers by listing it on Zillow.
Learn how to do itSell it yourself
Take full control of how buyers see your home on Zillow by listing For Sale by Owner (FSBO).
List your homeWhat's special
Attached two car garageWell appointed ensuite bathroomCharming courtyard style entryWhite cabinetryCrown moldingManicured landscapingBuilt in bbq
Zillow last checked:
Listing updated:
Listed by:
Chandler Hedrick DRE #02159590 209-417-8076,
Century 21 Select Real Estate,
Denise Cash DRE #01224079 209-765-5528,
Century 21 Select Real Estate
Bought with:
Sarah Sundberg, DRE #02220792
RE/MAX Executive
Source: MetroList Services of CA,MLS#: 226001239Originating MLS: MetroList Services, Inc.
Facts & features
Interior
Bedrooms & bathrooms
- Bedrooms: 3
- Bathrooms: 3
- Full bathrooms: 3
Dining room
- Features: Dining/Living Combo
Kitchen
- Features: Breakfast Area, Kitchen Island, Kitchen/Family Combo, Tile Counters
Heating
- Fireplace(s)
Cooling
- Ceiling Fan(s)
Appliances
- Included: Gas Cooktop, Built-In Gas Oven, Built-In Gas Range, Range Hood, Dishwasher, Microwave
- Laundry: Gas Dryer Hookup, Hookups Only, Inside Room
Features
- Flooring: Tile, Wood
- Number of fireplaces: 2
- Fireplace features: Living Room, Raised Hearth
Interior area
- Total interior livable area: 2,148 sqft
Property
Parking
- Total spaces: 2
- Parking features: Attached, Garage Faces Front
- Attached garage spaces: 2
Features
- Stories: 1
- Exterior features: Outdoor Kitchen, Outdoor Grill
Lot
- Size: 5,884 Square Feet
- Features: Landscape Back, Landscape Front
Details
- Additional structures: Pergola, Shed(s), Storage
- Parcel number: 063050062000
- Zoning description: R1
- Special conditions: Standard
Construction
Type & style
- Home type: SingleFamily
- Property subtype: Single Family Residence
Materials
- Wood, Other
- Foundation: Slab
- Roof: Tile
Condition
- Year built: 2003
Utilities & green energy
- Sewer: Public Sewer
- Water: Public
- Utilities for property: Public, Cable Connected, Sewer Connected & Paid, Sewer In & Connected
Community & HOA
Location
- Region: Oakdale
Financial & listing details
- Price per square foot: $263/sqft
- Tax assessed value: $539,093
- Annual tax amount: $6,807
- Price range: $565K - $565K
- Date on market: 1/6/2026
Price history
| Date | Event | Price |
|---|---|---|
| 2/11/2026 | Sold | $565,000$263/sqft |
Source: MetroList Services of CA #226001239 Report a problem | ||
| 1/20/2026 | Pending sale | $565,000$263/sqft |
Source: MetroList Services of CA #226001239 Report a problem | ||
| 1/6/2026 | Listed for sale | $565,000-1.7%$263/sqft |
Source: MetroList Services of CA #226001239 Report a problem | ||
| 11/13/2025 | Listing removed | $575,000$268/sqft |
Source: MetroList Services of CA #225041170 Report a problem | ||
| 10/15/2025 | Price change | $575,000-1.7%$268/sqft |
Source: MetroList Services of CA #225041170 Report a problem | ||
| 7/30/2025 | Price change | $585,000-1.7%$272/sqft |
Source: MetroList Services of CA #225041170 Report a problem | ||
| 7/7/2025 | Price change | $595,000-1.7%$277/sqft |
Source: MetroList Services of CA #225041170 Report a problem | ||
| 5/20/2025 | Price change | $605,000-1.6%$282/sqft |
Source: MetroList Services of CA #225041170 Report a problem | ||
| 4/15/2025 | Listed for sale | $615,000+21.1%$286/sqft |
Source: MetroList Services of CA #225041170 Report a problem | ||
| 9/2/2021 | Sold | $508,000+3.7%$236/sqft |
Source: MetroList Services of CA #221092310 Report a problem | ||
| 8/4/2021 | Pending sale | $489,900$228/sqft |
Source: MetroList Services of CA #221092310 Report a problem | ||
| 7/29/2021 | Listed for sale | $489,900+6.5%$228/sqft |
Source: MetroList Services of CA #221092310 Report a problem | ||
| 9/23/2005 | Sold | $460,000$214/sqft |
Source: Public Record Report a problem | ||
Public tax history
| Year | Property taxes | Tax assessment |
|---|---|---|
| 2025 | $6,807 +5% | $539,093 +2% |
| 2024 | $6,486 +2% | $528,523 +2% |
| 2023 | $6,357 +1.8% | $518,160 +2% |
| 2022 | $6,247 +10.9% | $508,000 +12.5% |
| 2021 | $5,632 +15.4% | $451,500 +18% |
| 2020 | $4,880 +0.1% | $382,500 |
| 2019 | $4,877 +2.9% | $382,500 +3.4% |
| 2018 | $4,741 +8.2% | $370,000 +9.8% |
| 2017 | $4,381 +5.4% | $337,000 +6.5% |
| 2016 | $4,158 +16.8% | $316,500 +4.3% |
| 2015 | $3,560 | $303,500 +17% |
| 2014 | $3,560 | $259,500 +21.8% |
| 2012 | -- | $213,000 |
| 2011 | -- | $213,000 |
| 2010 | -- | $213,000 -17.3% |
| 2009 | -- | $257,500 -8.7% |
| 2008 | -- | $282,000 -33.1% |
| 2007 | -- | $421,500 -8.4% |
| 2006 | -- | $459,950 +9.3% |
| 2005 | -- | $421,000 +98.5% |
| 2004 | $2,286 +62.8% | $212,045 +123.2% |
| 2003 | $1,404 | $95,000 |
Find assessor info on the county website
Neighborhood: 95361
Nearby homes
- $640,6004 bd4 ba2.5k sqft388 Cresta Way, Oakdale, CA 95361Off Market
- $662,1004 bd3 ba2.7k sqft264 Cresta Way, Oakdale, CA 95361Off Market
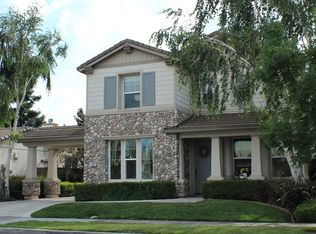
- $525,3003 bd2 ba1.9k sqft251 Fay Ct, Oakdale, CA 95361Off Market
- $574,0003 bd3 ba2.1k sqft242 Cresta Way, Oakdale, CA 95361Off Market

- $646,9005 bd3 ba2.9k sqft392 Cresta Way, Oakdale, CA 95361Off Market
- $576,1005 bd3 ba2.5k sqft267 Fay Ct, Oakdale, CA 95361Off Market
- $547,9003 bd3 ba2.1k sqft235 Fay Ct, Oakdale, CA 95361Off Market
- $115,0004 bd3 ba2.3k sqft283 Fay Ct, Oakdale, CA 95361Sold
Nearby schools
GreatSchools rating
- 9/10Fair Oaks Elementary SchoolGrades: K-6Distance: 0.7 mi
- 4/10Oakdale Junior High SchoolGrades: 7-8Distance: 2.4 mi
- 6/10Oakdale High SchoolGrades: 9-12Distance: 1 mi
Get a cash offer in 3 minutes
Find out how much your home could sell for in as little as 3 minutes with a no-obligation cash offer.
Estimated market value
$563,300
Get a cash offer in 3 minutes
Find out how much your home could sell for in as little as 3 minutes with a no-obligation cash offer.
Estimated market value
$563,300
- California
- Stanislaus County
- Oakdale
- 95361
- 286 Cresta Way
Nearby cities
Nearby neighborhoods
Nearby zip codes
Other Oakdale Topics
