WANTED: NEW HOMEOWNERS! This charming brick RANCH with a FULL basement is ready for you to call home! As you enter, you are greeted by a HUGE living area illuminated by the front bay window, allowing natural light to fill the space. The eat-in kitchen is a highlight, showcasing ample cabinetry. Fresh carpet throughout the main level adds a touch of coziness. Down the hall, you'll find 3 spacious bedrooms with oversized closets. Experience the ultimate relaxation with a built-in sauna in the bathroom. A cup of coffee in the morning sure sounds nice in your NEW backyard, complete with a patio for maximum seclusion & tranquility. The yard features beautiful greenery and mature trees - including burr oaks, hickories, an apple and a peach tree. Perfect for bird watchers and nature lovers! Close to downtown Hobart, parks, trails, the hospital, & I-65 for a quick commute. Check this home out before it's GONE!
Closed
$225,000
286 Crestwood Dr, Hobart, IN 46342
3beds
1,642sqft
Single Family Residence
Built in 1959
8,145 Square Feet Lot
$270,700 Zestimate®
$137/sqft
$2,210 Estimated rent
Home value
$270,700
$257,000 - $284,000
$2,210/mo
Zestimate® history
Owner options
List your home for rent
$2,210/mo
Rent Zestimate®
Find your next renter with Zillow Rental Manager. Plus, with online applications, you can quickly screen prospective tenants – for free.
$2,210/mo
Rent Zestimate®
Refinance and save
$1,478/mo
Est. payment
Refinancing to a lower rate could help reduce your monthly payments and save thousands over the life of the loan.
$1,478/mo
Est. payment
Explore your selling options
Work with a Zillow partner agent
Leverage their expertise and Zillow's premium Showcase listings to get your home seen by more buyers.
Get startedList with your own agent
Get your home in front of millions of buyers by listing it on Zillow.
Learn how to do itSell it yourself
Take full control of how buyers see your home on Zillow by listing For Sale by Owner (FSBO).
List your homeWhat's special
Zillow last checked:
Listing updated:
Listed by:
Nikola Trajceski,
Listing Leaders 219-462-5478
Bought with:
Hannah Noah, RB24000772
Langen Realty
Source: NIRA as distributed by MLS GRID,MLS#: 807174
Facts & features
Interior
Bedrooms & bathrooms
- Bedrooms: 3
- Bathrooms: 2
- Full bathrooms: 2
Rooms
- Room types: Bedroom 2, Primary Bedroom, Living Room, Other Room, Office, Dining Room, Kitchen, Bedroom 3
Primary bedroom
- Area: 162
- Dimensions: 13.5 x 12.0
Bedroom 2
- Area: 143
- Dimensions: 13.0 x 11.0
Bedroom 3
- Area: 143
- Dimensions: 13.0 x 11.0
Dining room
- Area: 120
- Dimensions: 12.0 x 10.0
Kitchen
- Area: 137.5
- Dimensions: 12.5 x 11.0
Living room
- Area: 308
- Dimensions: 22.0 x 14.0
Office
- Area: 169
- Dimensions: 13.0 x 13.0
Other
- Description: Foyer
- Area: 31.5
- Dimensions: 7.0 x 4.5
Other
- Description: Sauna
- Area: 20
- Dimensions: 5.0 x 4.0
Heating
- Forced Air
Appliances
- Included: Electric Cooktop, Refrigerator, Oven, Freezer
- Laundry: In Basement, Sink
Features
- Built-in Features, Sauna, Entrance Foyer, Eat-in Kitchen
- Basement: Bath/Stubbed,Sump Pump,Unfinished,Partially Finished,Concrete,Full,Block
- Has fireplace: No
Interior area
- Total structure area: 1,642
- Total interior livable area: 1,642 sqft
- Finished area above ground: 1,365
Property
Parking
- Parking features: Attached Carport, Paved, On Site, Driveway
- Has carport: Yes
- Has uncovered spaces: Yes
Accessibility
- Accessibility features: Accessible Full Bath
Features
- Levels: One
- Patio & porch: Front Porch, Patio
- Exterior features: Lighting, Storage, Private Yard
- Pool features: None
- Fencing: Back Yard,Barbed Wire
- Has view: Yes
- View description: Trees/Woods
Lot
- Size: 8,145 Square Feet
- Dimensions: 68 x 120
- Features: Back Yard, Secluded, Views, Few Trees, Rectangular Lot, Private, Native Plants, Level, Landscaped, Garden, Front Yard
Details
- Parcel number: 450836203010.000018
Construction
Type & style
- Home type: SingleFamily
- Architectural style: Ranch
- Property subtype: Single Family Residence
Condition
- New construction: No
- Year built: 1959
Utilities & green energy
- Electric: 100 Amp Service
- Sewer: Public Sewer
- Water: Public
- Utilities for property: Cable Not Available, Sewer Connected, Water Connected
Community & HOA
Community
- Features: Curbs, Sidewalks
- Security: Carbon Monoxide Detector(s), Other, Smoke Detector(s)
- Subdivision: Crestwood Park 02
HOA
- Has HOA: No
Location
- Region: Hobart
Financial & listing details
- Price per square foot: $137/sqft
- Tax assessed value: $223,700
- Annual tax amount: $2,437
- Date on market: 7/19/2024
- Listing agreement: Exclusive Right To Sell
- Listing terms: Cash,VA Loan,FHA,Conventional
- Road surface type: Paved
Price history
| Date | Event | Price |
|---|---|---|
| 10/29/2024 | Sold | $225,000-0.2%$137/sqft |
Source:  NIRA as distributed by MLS GRID #807174 Report a problem NIRA as distributed by MLS GRID #807174 Report a problem | ||
| 9/25/2024 | Listing removed | $225,500-1.7%$137/sqft |
Source: NIRA as distributed by MLS GRID #807174 Report a problem | ||
| 9/19/2024 | Listed for sale | $229,500$140/sqft |
Source: NIRA as distributed by MLS GRID #807174 Report a problem | ||
| 9/13/2024 | Contingent | $229,500$140/sqft |
Source: NIRA as distributed by MLS GRID #807174 Report a problem | ||
| 9/2/2024 | Price change | $229,500-2.1%$140/sqft |
Source: NIRA as distributed by MLS GRID #807174 Report a problem | ||
| 8/20/2024 | Price change | $234,500-2.1%$143/sqft |
Source: NIRA as distributed by MLS GRID #807174 Report a problem | ||
| 8/9/2024 | Price change | $239,500-4%$146/sqft |
Source: NIRA as distributed by MLS GRID #807174 Report a problem | ||
| 7/26/2024 | Price change | $249,500-3.9%$152/sqft |
Source: NIRA as distributed by MLS GRID #807174 Report a problem | ||
| 7/19/2024 | Listed for sale | $259,500$158/sqft |
Source: NIRA as distributed by MLS GRID #807174 Report a problem | ||
Public tax history
| Year | Property taxes | Tax assessment |
|---|---|---|
| 2025 | $2,584 +6% | $223,700 +3.1% |
| 2024 | $2,437 +8.6% | $217,000 +5.9% |
| 2023 | $2,244 +11% | $205,000 +10.3% |
| 2022 | $2,021 +8.4% | $185,800 +11.6% |
| 2021 | $1,865 +4% | $166,500 +7.4% |
| 2020 | $1,793 -9.1% | $155,000 +5.5% |
| 2019 | $1,973 +0.7% | $146,900 +6.7% |
| 2018 | $1,960 +34.6% | $137,700 +1.5% |
| 2017 | $1,456 | $135,600 +15.5% |
| 2016 | $1,456 +7.4% | $117,400 +4.9% |
| 2014 | $1,355 +4.9% | $111,900 +3% |
| 2013 | $1,292 -12.1% | $108,600 -0.1% |
| 2012 | $1,469 -11.4% | $108,700 -10.5% |
| 2011 | $1,657 +2.6% | $121,500 |
| 2010 | $1,616 | $121,500 -2.9% |
| 2009 | -- | $125,100 +9.4% |
| 2007 | -- | $114,400 +23.5% |
| 2006 | -- | $92,600 |
| 2005 | -- | $92,600 |
| 2004 | -- | $92,600 +190.3% |
| 2003 | -- | $31,900 |
| 2002 | -- | $31,900 +199.8% |
| 2001 | -- | $10,640 |
Find assessor info on the county website
Neighborhood: Hobart Marsh
Nearby homes
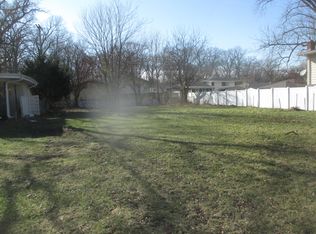
- $49,9008,145.72 Square Feet282 Crestwood Dr, Hobart, IN 46342Lot/Land
- $252,1003 bd2 ba1.4k sqft292 Crestwood Dr, Hobart, IN 46342Off Market
- $247,3003 bd2 ba1.7k sqft287 Woodland Ln, Hobart, IN 46342Off Market
- $210,3002 bd1 ba1.2k sqft278 Crestwood Dr, Hobart, IN 46342Off Market
- $272,0003 bd2 ba1.8k sqft283 Woodland Ln, Hobart, IN 46342Off Market
- $265,3003 bd2 ba1.2k sqft2310 W 3rd St, Hobart, IN 46342Off Market
- $279,8004 bd2 ba1.9k sqft2210 W 3rd St, Hobart, IN 46342Off Market
- $291,7004 bd2 ba1.8k sqft279 Woodland Ln, Hobart, IN 46342Off Market
Nearby schools
GreatSchools rating
- NAThe Early Learning Center At George EarleGrades: PK-KDistance: 0.9 mi
- 6/10Hobart Middle SchoolGrades: 6-8Distance: 1.6 mi
- 7/10Hobart High SchoolGrades: 9-12Distance: 3 mi
Get a cash offer in 3 minutes
Find out how much your home could sell for in as little as 3 minutes with a no-obligation cash offer.
Estimated market value
$270,700
Get a cash offer in 3 minutes
Find out how much your home could sell for in as little as 3 minutes with a no-obligation cash offer.
Estimated market value
$270,700
- Indiana
- Lake County
- Hobart
- 46342
- Hobart Marsh
- 286 Crestwood Dr
Nearby cities
Nearby neighborhoods
Nearby zip codes
Other Hobart Topics
