Skip main navigation
Closed
  • $282,900

    286 E 310th St, Willowick, OH 44095

    4beds
    2,109sqft
    Single Family Residence
    Built in 1979
    8,276 Square Feet Lot
    $283,000 Zestimate®
    $134/sqft
    $2,139 Estimated rent

    Home value

    $283,000

    $269,000 - $297,000

    $2,139/mo

    Zestimate® history
    Loading
    Loading...

    Owner options

    List your home for rent

    $2,139/mo

    Rent Zestimate®

    Find your next renter with Zillow Rental Manager. Plus, with online applications, you can quickly screen prospective tenants – for free.

    Learn more

    $2,139/mo

    Rent Zestimate®

    Refinance and save

    $1,872/mo

    Est. payment

    Refinancing to a lower rate could help reduce your monthly payments and save thousands over the life of the loan.

    See today's rates

    $1,872/mo

    Est. payment

    Explore your selling options

    Work with a Zillow partner agent

    Leverage their expertise and Zillow's premium Showcase listings to get your home seen by more buyers.

    Get started

    List with your own agent

    Get your home in front of millions of buyers by listing it on Zillow.

    Learn how to do it

    Sell it yourself

    Take full control of how buyers see your home on Zillow by listing For Sale by Owner (FSBO).

    List your home

    What's special

    Four spacious bedroomsTucked-away setting outsideBeautifully updated split-levelPlenty of living spaceCurb appealWarm and inviting layoutQuiet cul-de-sac street
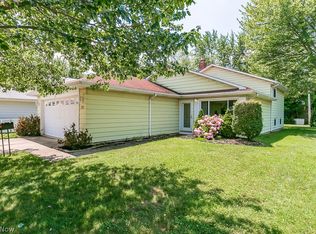
    Welcome home to this beautifully updated split-level tucked away on a quiet cul-de-sac street in desirable Willowick! From the moment you pull up, you’ll appreciate the charm, curb appeal, and extensive updates that make this home completely move-in ready. Offering a warm and inviting layout with plenty of living space, this home blends modern updates with comfortable everyday living. The home has seen numerous major improvements throughout the years including many new fixtures added in 2020. In 2022, the home underwent several major upgrades including updated electrical, replacement of lower level windows, vinyl flooring, and a stunning full kitchen remodel featuring stylish finishes and newer appliances that all stay with the home. In 2023, improvements included newer carpet, and the addition of a triple-wide driveway providing extra parking and convenience. The interior was also freshly repainted in 2026, giving the home a bright, clean, and modern feel throughout. The flexible split-level design offers four spacious bedrooms, two full bathrooms, multiple living areas, and a layout perfect for both entertaining and everyday life. Whether you’re relaxing inside or enjoying the tucked-away setting outside, this home truly checks all the boxes. Conveniently located near parks, schools, shopping, dining, and freeway access while still offering the privacy and feel of a hidden gem, this one is a must see!

    Zillow last checked:

    Listing updated:

    Listed by:

    Jacob D Sudnick 440-313-2477 JDsudnick@gmail.com,

    Berkshire Hathaway HomeServices Professional Realty,

    Kayla Schikowski 440-279-7309,

    Berkshire Hathaway HomeServices Professional Realty

    Bought with:

    Laura L Lewis, 2012003133

    Cleveland Suburban Homes

    Source: MLS Now,MLS#: 5209786MLS LogoOriginating MLS: Lake Geauga Area Association of REALTORS

    Facts & features

    Interior

    Bedrooms & bathrooms
    • Bedrooms: 4
    • Bathrooms: 2
    • Full bathrooms: 2
    Heating
    • Forced Air, Gas
    Cooling
    • Central Air
    Appliances
    • Included: Dryer, Dishwasher, Microwave, Range, Refrigerator, Washer
    Features
    • Basement: Finished
    • Number of fireplaces: 1
    Interior area
    • Total structure area: 2,109
    • Total interior livable area: 2,109 sqft
    • Finished area above ground: 2,109

    Property

    Parking
    • Total spaces: 2
    • Parking features: Attached, Driveway, Garage
    • Attached garage spaces: 2
    Features
    • Levels: Three Or More,Multi/Split
    Lot
    • Size: 8,276 Square Feet
    Details
    • Parcel number: 28A043T000130

    Construction

    Type & style
    • Home type: SingleFamily
    • Architectural style: Split Level
    • Property subtype: Single Family Residence
    Materials
    • Aluminum Siding
    • Roof: Asphalt,Fiberglass
    Condition
    • Year built: 1979

    Utilities & green energy

    • Sewer: Public Sewer
    • Water: Public

    Community & HOA

    Community
    • Subdivision: Bayridge Resub
    HOA
    • Has HOA: No
    Location
    • Region: Willowick

    Financial & listing details

    • Price per square foot: $134/sqft
    • Tax assessed value: $178,420
    • Annual tax amount: $3,974
    • Date on market: 5/14/2026
    • Cumulative days on market: 49 days

    Price history

    DateEventPrice
    7/9/2026Listing removed$274,900$130/sqft
    Source: BHHS broker feed #5209786 Report a problem
    7/9/2026Pending sale$274,900-2.8%$130/sqft
    Source: MLS Now #5209786 Report a problem
    7/2/2026Sold$282,900+2.9%$134/sqft
    Source: MLS Now #5209786 Report a problem
    5/31/2026Contingent$274,900$130/sqft
    Source: BHHS broker feed #5209786 Report a problem
    5/26/2026Price change$274,900-1.8%$130/sqft
    Source: MLS Now #5209786 Report a problem
    5/14/2026Listed for sale$279,900+55.5%$133/sqft
    Source: MLS Now #5209786 Report a problem
    3/25/2022Sold$180,000+2.9%$85/sqft
    Source: MLS Now #4355000 Report a problem
    3/13/2022Pending sale$174,900$83/sqft
    Source: MLS Now #4355000 Report a problem
    3/11/2022Listed for sale$174,900$83/sqft
    Source: MLS Now #4355000 Report a problem

    Public tax history

    YearProperty taxesTax assessment
    2025$3,892 -2.1%$62,450
    2024$3,974 -16.1%$62,450 -5.6%
    2023$4,734 -0.4%$66,160
    2022$4,751 +14.6%$66,160
    2021$4,146 +6.9%$66,160 +15%
    2020$3,879 +6.7%$57,530
    2019$3,634 +10.4%$57,530 +10.6%
    2018$3,292 $52,010
    2017$3,292 +0.2%$52,010
    2016$3,286 +0.3%$52,010
    2015$3,277 +4.6%$52,010
    2014$3,132 0%$52,010
    2013$3,133 +1%$52,010
    2012$3,103 +8.3%$52,010 -3.6%
    2011$2,866 +1.7%$53,950
    2010$2,819 +2.8%$53,950 +0%
    2009$2,743 -0.1%$53,946 -10%
    2008$2,745 +0.8%$59,941
    2007$2,723 -44.6%$59,941
    2006$4,916 +3%$59,941 +7.9%
    2005$4,774 -0.4%$55,573
    2004$4,795 +2.8%$55,573
    2003$4,663 +24.6%$55,573 +21.9%
    2002$3,742 -0.2%$45,592
    2001$3,751 -0.6%$45,592
    2000$3,774 +7.1%$45,592 +7.9%
    1999$3,524 $42,263
    Find assessor info on the county website

    Neighborhood: 44095

    Nearby schools

    GreatSchools rating
    Schools provided by the listing agent
    • District: Willoughby-Eastlake - 4309

    Source: MLS Now. This data may not be complete. We recommend contacting the local school district to confirm school assignments for this home.

    Get a cash offer in 3 minutes
    Find out how much your home could sell for in as little as 3 minutes with a no-obligation cash offer.
    Estimated market value
    $283,000
    Get a cash offer in 3 minutes
    Find out how much your home could sell for in as little as 3 minutes with a no-obligation cash offer.
    Estimated market value
    $283,000