Skip main navigation
Sold for $435,000
  • $435,000

    286 E Chestnut St #1, Windsor, CO 80550

    3beds
    3,389sqft
    Townhouse
    Built in 2021
    1,881 Square Feet Lot
    $446,100 Zestimate®
    $128/sqft
    $2,957 Estimated rent

    Home value

    $446,100

    $419,000 - $477,000

    $2,957/mo

    Zestimate® history
    Loading
    Loading...

    Owner options

    List your home for rent

    $2,957/mo

    Rent Zestimate®

    Find your next renter with Zillow Rental Manager. Plus, with online applications, you can quickly screen prospective tenants – for free.

    Learn more

    $2,957/mo

    Rent Zestimate®

    Refinance and save

    $2,818/mo

    Est. payment

    Refinancing to a lower rate could help reduce your monthly payments and save thousands over the life of the loan.

    See today's rates

    $2,818/mo

    Est. payment

    Explore your selling options

    Work with a Zillow partner agent

    Leverage their expertise and Zillow's premium Showcase listings to get your home seen by more buyers.

    Get started

    List with your own agent

    Get your home in front of millions of buyers by listing it on Zillow.

    Learn how to do it

    Sell it yourself

    Take full control of how buyers see your home on Zillow by listing For Sale by Owner (FSBO).

    List your home

    What's special

    Overlooks the community courtyardLarge vaulted great roomUpper level bedroom suite
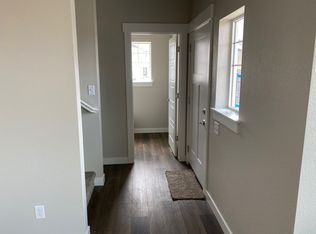
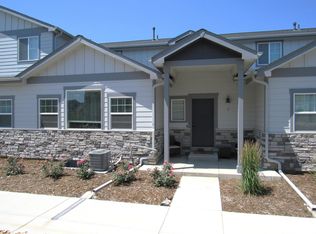
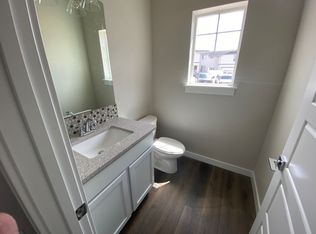
    The Townhomes at Chimney Park - is a fabulous place to call HOME and this one has a NEW PRICE and is loaded with opportunity, quality upgrades, luxury features and overlooks the community courtyard. USDA eligible area! This nearly new modern style townhome offers a large vaulted great room, bar area overlooking the kitchen, a separate eat-in kitchen dining area and a places to relax on the large patio! Large private main level bedroom suite & laundry on the 1st floor- or you can enjoy living in the upper level bedroom suite w/ a huge walk in closet and private luxury bath with a large soaking tub! The loft is perfect for an in-home office, 2nd living area, work out area etc... Interior finishes are tastefully upgraded w/ white cabinets, patterned carpeting, quartz counters, wide plank luxury vinyl flooring, upgraded backsplashes, a shiplap wall, upgraded carpet, 5 panel doors, a gas stove, honeycomb window coverings and more! Central a/c, high efficiency furnace and a 50 gal water heater! Dare to compare all you find here in this amazing set-up! Full basement with 9 ft ceilings and bath rough-in offers you the opportunity for future expansion. 2 Car garage and off street parking. No metro district and the HOA includes water/ sewer, exterior maintenance, trash, snow removal & more! Patio area can be fenced- per HOA guidelines and ACC approval. Easy access to 34, I-25, Hwy 257 and 392. From here you can walk or ride to downtown Windsor's local restaurants, breweries, Windsor Lake, the Farmer's Market, Downtown concert series and events...and it's just a hop, skip and a jump to the Poudre River Trails and Eastman Park! No Metro District! Buyer can fence a small courtyard area per HOA guidelines.

    Zillow last checked:

    Listing updated:

    Listed by:

    Stephanie Steward 970-535-2000,

    Elevations Real Estate, LLC

    Bought with:

    Cameron Loucks, 100076965

    8z Real Estate

    Source: IRES as distributed by MLS GRID,MLS#: 1015844MLS Logo

    Facts & features

    Interior

    Bedrooms & bathrooms
    • Bedrooms: 3
    • Bathrooms: 4
    • Full bathrooms: 2
    • 3/4 bathrooms: 1
    • 1/2 bathrooms: 1
    • Main level bathrooms: 2
    Primary bedroom
    • Description: Carpet
    • Features: Full Primary Bath, Luxury Features Primary Bath
    • Level: Main
    • Area: 156 Square Feet
    • Dimensions: 12 x 13
    Bedroom 2
    • Description: Carpet
    • Level: Upper
    • Area: 228 Square Feet
    • Dimensions: 12 x 19
    Bedroom 3
    • Description: Carpet
    • Level: Upper
    • Area: 156 Square Feet
    • Dimensions: 12 x 13
    Dining room
    • Description: Luxury Vinyl
    • Level: Main
    • Area: 130 Square Feet
    • Dimensions: 10 x 13
    Kitchen
    • Description: Luxury Vinyl
    • Level: Main
    • Area: 120 Square Feet
    • Dimensions: 10 x 12
    Laundry
    • Description: Tile
    • Level: Main
    • Area: 12 Square Feet
    • Dimensions: 4 x 3
    Living room
    • Description: Luxury Vinyl
    • Level: Main
    • Area: 255 Square Feet
    • Dimensions: 15 x 17
    Study
    • Description: Carpet
    • Level: Upper
    • Area: 150 Square Feet
    • Dimensions: 10 x 15
    Heating
    • Forced Air
    Cooling
    • Ceiling Fan(s)
    Appliances
    • Included: No Inclusions, Gas Range, Dishwasher, Refrigerator, Washer, Dryer, Microwave, Disposal
    • Laundry: Washer/Dryer Hookup
    Features
    • Eat-in Kitchen, Cathedral Ceiling(s), Open Floorplan, Pantry, Walk-In Closet(s), High Ceilings
    • Windows: Window Coverings
    • Basement: Full,Unfinished
    Interior area
    • Total structure area: 2,313
    • Total interior livable area: 3,389 sqft
    • Finished area above ground: 2,313

    Property

    Parking
    • Total spaces: 2
    • Parking features: Garage Door Opener
    • Attached garage spaces: 2
    • Details: Attached
    Accessibility
    • Accessibility features: Level Drive, Near Bus, Main Floor Bath, Accessible Bedroom, Main Level Laundry
    Features
    • Levels: Two
    • Stories: 2
    • Patio & porch: Patio
    • Exterior features: Sprinkler System
    Lot
    • Size: 1,881 sqft
    • Features: Abuts Private Open Space, Paved, Curbs, Gutters, Sidewalks, Street Light
    Details
    • Parcel number: R8959219
    • Zoning: Res
    • Special conditions: Private Owner

    Construction

    Type & style
    • Home type: Townhouse
    • Property subtype: Townhouse
    • Attached to another structure: Yes
    Materials
    • Frame, Brick, Composition
    • Roof: Composition
    Condition
    • New construction: No
    • Year built: 2021
    Details
    • Builder name: Northern Colorado Constru

    Utilities & green energy

    • Electric: Xcel
    • Gas: Xcel
    • Sewer: Public Sewer
    • Water: City
    • Utilities for property: Natural Gas Available, Electricity Available, Cable Available, Individual Meter-Electric, Individual Meter-Gas, Satellite Avail, High Speed Avail, Underground Utilities
    Green energy
    • Energy efficient items: Sun Space, Southern Exposure, High Efficiency Furnace

    Community & neighborhood

    Security
    • Security features: Fire Alarm
    Community
    • Community features: Park
    Location
    • Region: Windsor
    • Subdivision: Chimney Park 5th Fg

    HOA & financial

    HOA
    • Has HOA: Yes
    • HOA fee: $260 monthly
    • Services included: Trash, Snow Removal, Maintenance Grounds, Management, Exterior Maintenance, Water, Sewer
    • Association name: The Townhomes at Chimney Park
    • Association phone: 970-282-8281

    Other

    Other facts
    • Listing terms: Cash,Conventional,FHA,VA Loan,USDA Loan
    • Road surface type: Asphalt

    Price history

    DateEventPrice
    12/14/2024Listing removed$2,450$1/sqft
    Source: Zillow Rentals Report a problem
    12/3/2024Sold$435,000-2.9%$128/sqft
    Source: IRES as distributed by MLS GRID #1015844 Report a problem
    11/27/2024Listed for rent$2,450$1/sqft
    Source: Zillow Rentals Report a problem
    11/15/2024Pending sale$448,000$132/sqft
    Source: REcolorado as distributed by MLS GRID #IR1015844 Report a problem
    10/22/2024Price change$448,000-2.6%$132/sqft
    Source: IRES as distributed by MLS GRID #1015844 Report a problem
    9/12/2024Price change$460,000-2.1%$136/sqft
    Source: IRES as distributed by MLS GRID #1015844 Report a problem
    8/5/2024Listed for sale$470,000+19.7%$139/sqft
    Source: IRES as distributed by MLS GRID #1015844 Report a problem
    5/24/2021Sold$392,791$116/sqft
    Source: IRES as distributed by MLS GRID #929658 Report a problem

    Public tax history

    YearProperty taxesTax assessment
    2026$2,731 +11%$26,750 -2.1%
    2025$2,461 +9%$27,310 -7.4%
    2024$2,259 -9%$29,480 -1%
    2023$2,482 +113.2%$29,770 +16.4%
    2022$1,164 +314.1%$25,570 +93.1%
    2021$281 $13,240 +306.1%
    2020$281 $3,260 +128%
    2019-- $1,430

    Find assessor info on the county website

    Neighborhood: 80550

    Nearby schools

    GreatSchools rating
    Schools provided by the listing agent
    • Elementary: Tozer
    • Middle: Windsor
    • High: Windsor

    Source: IRES as distributed by MLS GRID. This data may not be complete. We recommend contacting the local school district to confirm school assignments for this home.

    Get a cash offer in 3 minutes
    Find out how much your home could sell for in as little as 3 minutes with a no-obligation cash offer.
    Estimated market value
    $446,100
    Get a cash offer in 3 minutes
    Find out how much your home could sell for in as little as 3 minutes with a no-obligation cash offer.
    Estimated market value
    $446,100