Skip main navigation
Off market
  • $63,100

    286 East St, Waterbury, VT 05676

    2beds
    840sqft
    MobileManufactured
    Built in 1983
    0.25 Acres Lot
    $63,100 Zestimate®
    $75/sqft
    $2,050 Estimated rent

    Home value

    $63,100

    $52,000 - $76,000

    $2,050/mo

    Zestimate® history
    Loading
    Loading...

    Owner options

    List your home for rent

    $2,050/mo

    Rent Zestimate®

    Find your next renter with Zillow Rental Manager. Plus, with online applications, you can quickly screen prospective tenants – for free.

    Learn more

    $2,050/mo

    Rent Zestimate®

    Refinance and save

    $780/mo

    Est. payment

    Refinancing to a lower rate could help reduce your monthly payments and save thousands over the life of the loan.

    See today's rates

    $780/mo

    Est. payment

    Explore your selling options

    Work with a Zillow partner agent

    Leverage their expertise and Zillow's premium Showcase listings to get your home seen by more buyers.

    Get started

    List with your own agent

    Get your home in front of millions of buyers by listing it on Zillow.

    Learn how to do it

    Sell it yourself

    Take full control of how buyers see your home on Zillow by listing For Sale by Owner (FSBO).

    List your home

    What's special

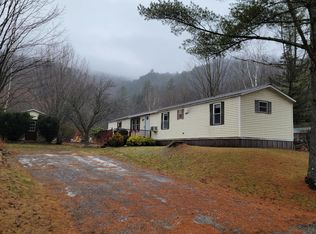
    Beautiful corner lot near woods, stream, gardens and offers quiet and peaceful living. Well-maintained mobile home for sale, 1983 (Oxford 14 x 60) in Fernwood Manor, Bolton, VT. Two bedrooms, one full bathroom. New furnace 2016, new fridge, stove, washer & dryer. New floors throughout. New windows, doors, new pipes, heat tape 2014. Move in condition or lot is big enough to upgrade with addition or trade out for doublewide. Large deck, shed, new skirting, asphalt roof that was replaced 15 years ago. Working on upgrading the deck, see work in progress pictures below. 2019 taxes $536 Lot rent $441 (includes water, sewer, garbage and recycling) Utilities: GMP, Waitsfield Telecom, Kerosene Heat. All appliances are electric. Cats allowed, special permission given for dogs, may be breed dependent, but must have permission of VSH. All tenants need to be approved for residency by Vermont State Housing prior to sale. This is a cash sale- buyer must secure their own financing.

    This property is off market, which means it's not currently listed for sale or rent on Zillow. This may be different from what's available on other websites or public sources.

    Facts & features

    Interior

    Bedrooms & bathrooms
    • Bedrooms: 2
    • Bathrooms: 1
    • Full bathrooms: 1
    Heating
    • Forced air, Electric, Other
    Cooling
    • None
    Appliances
    • Included: Dryer, Freezer, Range / Oven, Refrigerator, Washer
    Features
    • Flooring: Tile, Laminate, Linoleum / Vinyl
    • Basement: None
    Interior area
    • Total interior livable area: 840 sqft

    Property

    Parking
    • Total spaces: 4
    • Parking features: Off-street
    Features
    • Exterior features: Vinyl
    • Has view: Yes
    • View description: Mountain
    Lot
    • Size: 0.25 Acres
    Details
    • Parcel number: 6902110057

    Construction

    Type & style
    • Home type: MobileManufactured
    Materials
    • Roof: Shake / Shingle
    Condition
    • Year built: 1983

    Utilities & green energy

    • Electric: 220 Plug
    • Sewer: Community
    • Utilities for property: Cable - Available

    Community & neighborhood

    Location
    • Region: Waterbury

    HOA & financial

    HOA
    • Has HOA: Yes
    • HOA fee: $441 monthly
    • Amenities included: Trash Removal

    Other

    Other facts
    • Appliances: Dryer, Washer, Exhaust Hood, Stove - Electric
    • Area Description: Rural, Near Skiing, Neighborhood, Near Golf Course, Near Country Club
    • Driveway: Dirt
    • Features - Exterior: Deck, Shed, Garden Space, Natural Shade, Windows - Double Pane
    • Heat Fuel: Kerosene
    • Water: Drilled Well
    • Water Heater: Electric
    • Roof: Shingle - Architectural
    • SqFt-Apx Fin AG Source: Municipal
    • Surveyed: Unknown
    • Road Frontage: Yes
    • Room 4 Level: 1
    • Lot Description: Country Setting, Mountain View, Corner
    • Room 1 Level: 1
    • Room 2 Level: 1
    • Room 3 Level: 1
    • Construction: Manufactured Home
    • Heating: Hot Air
    • Construction Status: Existing
    • Total Stories: 1
    • Roads: Association, Privately Maintained
    • Electric: 220 Plug
    • Parking: Driveway, Parking Spaces 5, Off Street
    • Sewer: Community
    • Foundation: Slab w/ Frost Wall
    • SqFt-Apx Fin BG Source: Measured
    • Mobile Park Approval: Yes
    • Zillow Group: Yes
    • SqFt-Apx Unfn BG Source: Measured
    • SqFt-Apx Unfn AG Source: Measured
    • Exterior: Vinyl Siding
    • Room 1 Type: Kitchen/Dining
    • Room 2 Type: Living Room
    • Room 4 Type: Bedroom
    • Room 3 Type: Bedroom
    • Rooms: Level 1: Level 1: Living Room, Level 1: Bedroom, Level 1: Kitchen/Dining
    • Delayed Showing: Yes
    • Utilities: Cable - Available
    • Association Amenities: Trash Removal
    • Listing Status: Active
    • Room 2 Dimensions: 13x14
    • Room 3 Dimensions: 10x10
    • Room 1 Dimensions: 10x13
    • Room 4 Dimensions: 10x13
    • Date - Showings Begin: 2020-03-03

    Price history

    DateEventPrice
    2/28/2021Listing removed--
    Source: Owner Report a problem
    7/13/2020Sold$28,500-11.6%$34/sqft
    Source: Public Record Report a problem
    6/29/2020Pending sale$32,249$38/sqft
    Source: Owner Report a problem
    6/3/2020Price change$32,249-7.6%$38/sqft
    Source: Owner Report a problem
    2/26/2020Listed for sale$34,900+9.1%$42/sqft
    Source: KW Vermont #4795404 Report a problem
    11/17/2019Listing removed$32,000$38/sqft
    Source: Owner Report a problem
    11/9/2019Listed for sale$32,000$38/sqft
    Source: Owner Report a problem
    11/9/2019Pending sale$32,000$38/sqft
    Source: Owner Report a problem
    10/29/2019Price change$32,000-8.6%$38/sqft
    Source: Owner Report a problem
    10/10/2019Listed for sale$35,000+21.1%$42/sqft
    Source: Owner Report a problem
    6/5/2007Sold$28,900+11.2%$34/sqft
    Source: Public Record Report a problem
    5/28/2002Sold$26,000$31/sqft
    Source: Public Record Report a problem

    Public tax history

    YearProperty taxesTax assessment
    2024-- $25,400
    2023-- $25,400 +5.4%
    2022-- $24,100
    2021-- $24,100
    2020-- $24,100
    2019-- $24,100
    2018-- $24,100
    2017-- $24,100
    2016-- $24,100 +10611.1%
    2015-- $225
    2014-- $225
    2013-- $225
    2012-- $225
    2011-- $225 -0.4%
    2010-- $226
    2009-- $226
    2008-- $226
    2007-- $226

    Find assessor info on the county website

    Neighborhood: 05676

    Nearby schools

    GreatSchools rating
    Schools provided by the listing agent
    • Elementary: Smilie Memorial School
    • Middle: Camels Hump Middle USD 17
    • High: Mt. Mansfield USD #17
    • District: Mount Mansfield USD 17

    Source: The MLS. This data may not be complete. We recommend contacting the local school district to confirm school assignments for this home.

    Sell for more on Zillow
    Get a Zillow Showcase℠ listing at no additional cost and you could sell for .
    $63,100
    2% more
    +$1,262
    With Zillow Showcase(estimated)
    $64,362