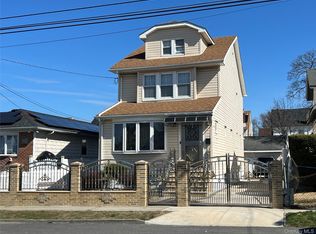
Welcome to this well priced two-family home offering comfortable living spaces, a versatile layout, and excellent outdoor space. The first level features a welcoming living room with fireplace, formal dining room, eat-in kitchen, a full bath and two bedrooms along with direct access to the oversized rear yard and patio, providing plenty of room for outdoor entertaining, gardening, or relaxation. The second level offers a spacious living room, kitchen with adjoining dining area, two bedrooms, and a full bath. Pull-down steps provide access to a large storage area, offering exceptional additional space and convenience. The second-floor apartment is in nice condition and ready to enjoy. Additional features include a full finished basement, ideal for recreation, hobbies, a home office, or additional living space, along with a two-car garage and convenient side-street parking. The oversized rear yard and patio further enhance the property's appeal.
A great opportunity for an owner-occupant, extended household, or investor seeking a well-kept two-family property with generous indoor and outdoor space.
For sale
$999,999
286 Eastchester Road, New Rochelle, NY 10801
4beds
2,210sqft
Duplex, Multi Family
Built in 1949
-- sqft lot
$-- Zestimate®
$452/sqft
$-- HOA
What's special
Convenient side-street parkingLarge storage areaFormal dining roomTwo-car garageEat-in kitchen
- 27 days
- 1,404
- 59
Likely to sell faster than
Zillow last checked:
Listing updated:
Listed by:
Century 21 Marciano 914-235-4996,
Anthony F. Marciano 914-707-1026,
Pasquale A. Marciano,
Century 21 Marciano
Source: OneKey® MLS as distributed by MLS GRID,MLS#: 1041281
Facts & features
Interior
Bedrooms & bathrooms
- Bedrooms: 4
- Bathrooms: 2
- Full bathrooms: 2
Heating
- Baseboard, Hot Water, Natural Gas, Other
Cooling
- None
Features
- Other
- Basement: Finished
- Attic: Pull Stairs
Interior area
- Total structure area: 2,210
- Total interior livable area: 2,210 sqft
Property
Parking
- Total spaces: 4
- Parking features: Attached, Driveway
- Garage spaces: 2
- Has uncovered spaces: Yes
Lot
- Size: 10,656 Square Feet
Details
- Parcel number: 1000000005015200000018
- Special conditions: None
Construction
Type & style
- Home type: MultiFamily
- Property subtype: Duplex, Multi Family
Materials
- Frame
Condition
- Year built: 1949
Utilities & green energy
- Sewer: Public Sewer
- Water: Public
- Utilities for property: Electricity Connected, Natural Gas Connected, Sewer Connected, Trash Collection Public, Water Connected
Community & HOA
Location
- Region: New Rochelle
Financial & listing details
- Price per square foot: $452/sqft
- Tax assessed value: $15,600
- Annual tax amount: $21,254
- Date on market: 8/26/2026
- Cumulative days on market: 28 days
- Listing agreement: Exclusive Right To Sell
- Electric utility on property: Yes
Estimated market value
Not available
Estimated sales range
Not available
Not available
Price history
| Date | Event | Price |
|---|---|---|
| 8/26/2026 | Listed for sale | $999,999+287.9%$452/sqft |
Source:  OneKey® MLS as distributed by MLS GRID #1041281 Report a problem OneKey® MLS as distributed by MLS GRID #1041281 Report a problem | ||
| 11/9/1998 | Sold | $257,770$117/sqft |
Source: Public Record Report a problem | ||
Public tax history
| Year | Property taxes | Tax assessment |
|---|---|---|
| 2025 | -- | $15,600 |
| 2024 | -- | $15,600 |
| 2023 | -- | $15,600 |
| 2022 | -- | $15,600 |
| 2021 | -- | $15,600 |
| 2020 | -- | $15,600 |
| 2019 | -- | $15,600 |
| 2018 | -- | $15,600 |
| 2017 | -- | $15,600 |
| 2016 | -- | $15,600 |
| 2015 | -- | $15,600 |
| 2014 | -- | $15,600 -16.1% |
| 2013 | -- | $18,600 |
| 2012 | -- | $18,600 -11.4% |
| 2011 | -- | $21,000 |
| 2010 | -- | $21,000 |
| 2009 | -- | $21,000 |
| 2008 | -- | $21,000 |
| 2007 | -- | $21,000 |
| 2006 | -- | $21,000 |
| 2005 | -- | $21,000 |
Find assessor info on the county website
Monthly payment
Climate risks
Neighborhood: Chester Heights
Nearby schools
Schools provided by the listing agent
- Elementary: Daniel Webster Elementary School
- Middle: Albert Leonard Middle School
- High: New Rochelle High School
Source: OneKey® MLS as distributed by MLS GRID. This data may not be complete. We recommend contacting the local school district to confirm school assignments for this home.
- $---- bd-- ba-- sqft286 Eastchester Rd FLOOR 2, New Rochelle, NY 10801Off Market
- $757,3003 bd2 ba1.3k sqft60 Lawrence Pl, New Rochelle, NY 10801Off Market
- $977,0004 bd2 ba2k sqft17 Askins Pl, New Rochelle, NY 10801Off Market
- $1,011,400-- bd-- ba2.7k sqft276 Eastchester Rd, New Rochelle, NY 10801Off Market
Similar homes
- $1,198,0004 bd2 ba1.4k sqft4735 196th Place, Flushing, NY 11358For Sale

 MLS ID #991266, Daniel J. Regan CBR, Listing by: Howard Hanna Coach. OneKey® MLS as distributed by MLS GRID
 - $1,019,0003 bd3 ba1.2k sqft32 Edgewood Road, Port Washington, NY 11050For Sale
 MLS ID #1041527, Cesar M. Portilla, Listing by: Keller Williams Landmark II. OneKey® MLS as distributed by MLS GRID
 - $1,075,0005 bd2 ba1.8k sqft21911 131st Avenue, Laurelton, NY 11413For Sale
 MLS ID #990510, Pedro J. Padilla SFR SRS, Listing by: Winzone Realty Inc. OneKey® MLS as distributed by MLS GRID
 - $799,0006 bd2 ba2.3k sqft142 N 6th Avenue, Mount Vernon, NY 10550For Sale
 MLS ID #999401, Brian Galvin, Listing by: Houlihan Lawrence Inc.. OneKey® MLS as distributed by MLS GRID
 - $759,9004 bd2 ba2.2k sqft80 Roberts Lane, Yonkers, NY 10701For SaleMLS ID #1047445, Linu Abraham, Listing by: Abraham Properties NY Inc. OneKey® MLS as distributed by MLS GRID
- $950,0004 bd3 ba1.2k sqft188-42 Woodhull Avenue, Hollis, NY 11423For SaleMLS ID #1041157, Shamim Naser, Listing by: Exit Realty Prime. OneKey® MLS as distributed by MLS GRID
- $848,0004 bd3 ba1.9k sqft556 Westchester Avenue, Port Chester, NY 10573For SaleMLS ID #1008396, Cosmo Iadanza, Listing by: E Realty International Corp. OneKey® MLS as distributed by MLS GRID
- $975,0003 bd3 ba1.8k sqft71 Willits Road, Glen Cove, NY 11542For SaleMLS ID #1023160, Joseph M. Lovaglio, Listing by: J D S North Shore Realty Inc. OneKey® MLS as distributed by MLS GRID
- $699,0004 bd2 ba1.6k sqft44 Claremont Place, Mount Vernon, NY 10553For SaleMLS ID #1029941, Sylvia Brown Woods, Listing by: Weichert Realtors Heritage Pro. OneKey® MLS as distributed by MLS GRID
- $999,0007 bd2 ba2k sqft8675 80th Street, Woodhaven, NY 11421For SaleMLS ID #987221, Rajesh Persaud, Listing by: Century 21 Monticello Realty. OneKey® MLS as distributed by MLS GRID
- $689,0003 bd3 ba1.9k sqft20 Elaine Terrace, Yonkers, NY 10701For SaleMLS ID #1045881, Aiman Haddadin, Listing by: Century 21 Alliance Realty Grp. OneKey® MLS as distributed by MLS GRID
- $639,0005 bd3 ba1.9k sqft35 Cortlandt Street, Mount Vernon, NY 10550For SaleMLS ID #1041908, Isabel C. Saenz, Listing by: eRealty Advisors, Inc. OneKey® MLS as distributed by MLS GRID
- $879,0003 bd4 ba1.2k sqft675 King Avenue, Bronx, NY 10464For SaleMLS ID #1035845, Cecilia Norbert, Listing by: Direct Choice Realty. OneKey® MLS as distributed by MLS GRID
- $740,0003 bd2 ba1.4k sqft507 Mile Square Road, Yonkers, NY 10701For SaleMLS ID #1016355, Adalid V. Orozco, Listing by: Voro LLC. OneKey® MLS as distributed by MLS GRID
- $990,0003 bd2 ba1.3k sqft204-28 46th Avenue, Bayside, NY 11361For SaleMLS ID #1035322, Xiao Feng Pan CBR, Listing by: Winzone Realty Inc. OneKey® MLS as distributed by MLS GRID
- $999,0003 bd5 ba1.4k sqft25-18 82nd Street, Jackson Heights, NY 11370For SaleMLS ID #1043092, Saundra C. Avalos, Listing by: NY Superior Realty. OneKey® MLS as distributed by MLS GRID
- $1,070,0004 bd2 ba1.6k sqft8622 251st Street, Bellerose, NY 11426For SaleMLS ID #1033887, Qin Lin, Listing by: Canaan Realty International. OneKey® MLS as distributed by MLS GRID
- $949,9994 bd2 ba2k sqft14 Edwards Place, Valley Stream, NY 11580For SaleMLS ID #1046100, Barbara Tartamella, Listing by: Douglas Elliman Real Estate. OneKey® MLS as distributed by MLS GRID
