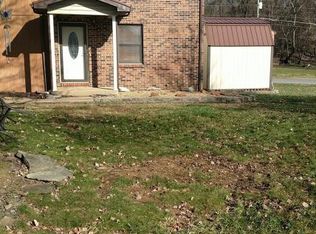
Town house in Abingdon, VA just seconds from everything you need. Many recent updates including brand new kitchen & appliances, this easy layout gives you minimal maintenance. This end unit has a covered back porch and includes an out building and privacy fence with an additional sitting area unlike the others!
Sold for $170,000
$170,000
286 Edmond Dr APT 5, Abingdon, VA 24210
2beds
1,008sqft
Condo/Town House, Townhouse
Built in 1989
5,227 Square Feet Lot
$177,700 Zestimate®
$169/sqft
$1,046 Estimated rent
Home value
$177,700
Estimated sales range
Not available
$1,046/mo
Zestimate® history
Owner options
List your home for rent
$1,046/mo
Rent Zestimate®
Find your next renter with Zillow Rental Manager. Plus, with online applications, you can quickly screen prospective tenants – for free.
$1,046/mo
Rent Zestimate®
Refinance and save
$791/mo
Est. payment
Refinancing to a lower rate could help reduce your monthly payments and save thousands over the life of the loan.
$791/mo
Est. payment
Explore your selling options
Work with a Zillow partner agent
Leverage their expertise and Zillow's premium Showcase listings to get your home seen by more buyers.
Get startedList with your own agent
Get your home in front of millions of buyers by listing it on Zillow.
Learn how to do itSell it yourself
Take full control of how buyers see your home on Zillow by listing For Sale by Owner (FSBO).
List your homeWhat's special
Privacy fenceOut buildingEasy layoutCovered back porchAdditional sitting area
Zillow last checked:
Listing updated:
Listed by:
Canaan Heath 276-492-4662,
Property Executives Bristol 423-952-0226
Bought with:
Sue Ann Morris
The Mahaffey Agency
Source: SWVAR,MLS#: 97611
Facts & features
Interior
Bedrooms & bathrooms
- Bedrooms: 2
- Bathrooms: 2
- Full bathrooms: 1
- 1/2 bathrooms: 1
Primary bedroom
- Level: Second
Bedroom 2
- Level: Second
Bathroom
- Level: Second
Bathroom 1
- Level: First
Dining room
- Level: First
Kitchen
- Level: First
Living room
- Level: First
Basement
- Area: 0
Heating
- Heat Pump
Cooling
- Central Air
Appliances
- Included: Range/Oven, Refrigerator, Electric Water Heater
Features
- Ceiling Fan(s)
- Flooring: Carpet, Tile
- Windows: Insulated Windows
- Basement: None
- Has fireplace: Yes
- Fireplace features: Gas Log
Interior area
- Total structure area: 1,008
- Total interior livable area: 1,008 sqft
- Finished area above ground: 1,008
- Finished area below ground: 0
Property
Parking
- Parking features: None
Features
- Stories: 2
- Patio & porch: Porch Covered
- Fencing: Privacy
- Water view: None
- Waterfront features: None
Lot
- Size: 5,227 Square Feet
- Features: Level
Details
- Additional structures: Outbuilding
- Zoning: R
Construction
Type & style
- Home type: Townhouse
- Property subtype: Condo/Town House, Townhouse
Materials
- Vinyl Siding
- Foundation: Block
- Roof: Shingle
Condition
- Exterior Condition: Very Good,Interior Condition: Very Good
- Year built: 1989
Utilities & green energy
- Sewer: Public Sewer
- Water: Public
- Utilities for property: Propane
Community & HOA
HOA
- Has HOA: No
- Services included: None
Location
- Region: Abingdon
Financial & listing details
- Price per square foot: $169/sqft
- Annual tax amount: $630
- Date on market: 10/17/2024
- Road surface type: Paved
Price history
| Date | Event | Price |
|---|---|---|
| 11/26/2024 | Sold | $170,000-2.9%$169/sqft |
Source:  SWVAR #97611 Report a problem SWVAR #97611 Report a problem | ||
| 10/20/2024 | Contingent | $175,000$174/sqft |
Source: SWVAR #97611 Report a problem | ||
| 10/17/2024 | Listed for sale | $175,000$174/sqft |
Source: SWVAR #97611 Report a problem | ||
Public tax history
Tax history is unavailable.
Neighborhood: 24210
Nearby homes
- $170,0002 bd2 ba1k sqft286 Edmond Dr, Abingdon, VA 24210Sold

- $157,2002 bd1 ba1k sqft286 Edmond Dr, Abingdon, VA 24210Off Market
- $163,6002 bd2 ba1k sqft286 Edmond Dr APT 1, Abingdon, VA 24210Off Market
- $163,2002 bd1 ba1.2k sqft800 Crosscreek Dr, Abingdon, VA 24210Off Market
- $129,5002 bd1 ba1.2k sqft802 Crosscreek Dr, Abingdon, VA 24210Sold
- $---- bd-- ba-- sqft802 Crosscreek Dr, Abingdon, VA 24210Off Market
- $183,9002 bd1 ba1.2k sqft804 Crosscreek Dr, Abingdon, VA 24210Off Market
- $177,8002 bd2 ba1.1k sqft290 Edmond Dr #1, Abingdon, VA 24210Off Market
Nearby schools
GreatSchools rating
- 8/10Abingdon Elementary SchoolGrades: PK-5Distance: 0.9 mi
- 8/10E.B. Stanley Middle SchoolGrades: 6-8Distance: 3.1 mi
- 5/10Abingdon High SchoolGrades: 9-12Distance: 2.9 mi
Schools provided by the listing agent
- Elementary: Abingdon
- Middle: E B Stanley
- High: Abingdon
Source: SWVAR. This data may not be complete. We recommend contacting the local school district to confirm school assignments for this home.


Get pre-qualified for a loan
At Zillow Home Loans, we can pre-qualify you in as little as 5 minutes with no impact to your credit score.An equal housing lender. NMLS #10287.
- Virginia
- Washington County
- Abingdon
- 24210
- 286 Edmond Dr Apartment 5
Nearby cities
Nearby zip codes
Other Abingdon Topics
