Built in 1768, 286 Essex Street is a piece of Weymouth history. Sitting prominently up on a hill, this Antique-style home, a white post-and-beam structure, predates the American Revolution, standing watch over Central Weymouth for over 250 years. Anchored by a granite foundation, the 4-bed, 2-bath house offers 2,800 square feet of flexible living. The second floor even features a kitchenette, perfect for multi-generational living or an au pair suite. While two fireplaces offer Colonial charm on the main level, the third floor reveals a huge, versatile bonus room—a blank canvas perfect for a massive media room, playroom, or guest suite. Adding to its appeal is the detached garage, which is heated and wired for electricity, making it the perfect "he-shed," "she-shed," or dedicated workspace. Sitting on a 0.58-acre lot with modern city utilities, this historical landmark seamlessly blends old-world character with the space needed for contemporary life.
Sold for $750,000
$750,000
286 Essex St, Weymouth, MA 02188
4beds
2,800sqft
Single Family Residence
Built in 1768
0.58 Acres Lot
$772,600 Zestimate®
$268/sqft
$4,149 Estimated rent
Home value
$772,600
$719,000 - $834,000
$4,149/mo
Zestimate® history
Owner options
List your home for rent
$4,149/mo
Rent Zestimate®
Find your next renter with Zillow Rental Manager. Plus, with online applications, you can quickly screen prospective tenants – for free.
$4,149/mo
Rent Zestimate®
Refinance and save
$4,710/mo
Est. payment
Refinancing to a lower rate could help reduce your monthly payments and save thousands over the life of the loan.
$4,710/mo
Est. payment
Explore your selling options
Work with a Zillow partner agent
Leverage their expertise and Zillow's premium Showcase listings to get your home seen by more buyers.
Get startedList with your own agent
Get your home in front of millions of buyers by listing it on Zillow.
Learn how to do itSell it yourself
Take full control of how buyers see your home on Zillow by listing For Sale by Owner (FSBO).
List your homeWhat's special
Zillow last checked:
Listing updated:
Listed by:
Michael Mahoney 617-615-9435,
Real Broker MA, LLC 855-450-0442
Bought with:
Sandra Santoro
Dream Realty
Source: MLS PIN,MLS#: 73456219
Facts & features
Interior
Bedrooms & bathrooms
- Bedrooms: 4
- Bathrooms: 2
- Full bathrooms: 2
- Main level bathrooms: 1
Primary bedroom
- Features: Flooring - Hardwood
- Level: Second
- Area: 203.43
- Dimensions: 12.58 x 16.17
Bedroom 2
- Features: Flooring - Hardwood
- Level: Second
- Area: 164.69
- Dimensions: 12.75 x 12.92
Bedroom 3
- Features: Flooring - Hardwood
- Level: Second
- Area: 147.28
- Dimensions: 10.58 x 13.92
Bedroom 4
- Features: Flooring - Hardwood
- Level: Second
- Area: 118.75
- Dimensions: 9.5 x 12.5
Bathroom 1
- Features: Bathroom - Full, Bathroom - With Tub & Shower
- Level: Main,First
- Area: 64.17
- Dimensions: 8.75 x 7.33
Bathroom 2
- Features: Bathroom - Full, Bathroom - With Tub
- Level: Second
- Area: 76.31
- Dimensions: 8.25 x 9.25
Dining room
- Features: Flooring - Hardwood
- Level: Main,First
- Area: 210.22
- Dimensions: 14.33 x 14.67
Family room
- Features: Exterior Access
- Level: Main,First
- Area: 330.17
- Dimensions: 15.42 x 21.42
Kitchen
- Level: First
- Width: 14.67
Living room
- Features: Flooring - Wood
- Level: First
- Area: 226.51
- Dimensions: 16.08 x 14.08
Heating
- Baseboard, Oil
Cooling
- Window Unit(s), None
Appliances
- Included: Electric Water Heater
- Laundry: Linen Closet(s), Electric Dryer Hookup, Washer Hookup, First Floor
Features
- Dining Area, Wet bar, Breakfast Bar / Nook, Walk-In Closet(s), Attic Access, Storage, Kitchen, Bonus Room
- Flooring: Carpet, Hardwood, Flooring - Wall to Wall Carpet
- Windows: Insulated Windows, Screens
- Basement: Full,Interior Entry,Bulkhead,Concrete
- Number of fireplaces: 1
- Fireplace features: Dining Room, Living Room
Interior area
- Total structure area: 2,800
- Total interior livable area: 2,800 sqft
- Finished area above ground: 2,800
Property
Parking
- Total spaces: 9
- Parking features: Detached, Heated Garage, Workshop in Garage, Paved Drive, Off Street, Deeded, Paved
- Garage spaces: 1
- Uncovered spaces: 8
Features
- Exterior features: Rain Gutters, Screens
Lot
- Size: 0.58 Acres
Details
- Foundation area: 1020
- Parcel number: M:21 B:287 L:004,275047
- Zoning: M-2
Construction
Type & style
- Home type: SingleFamily
- Architectural style: Antique
- Property subtype: Single Family Residence
Materials
- Post & Beam
- Foundation: Granite
- Roof: Shingle
Condition
- Year built: 1768
Utilities & green energy
- Electric: Circuit Breakers
- Sewer: Public Sewer
- Water: Public
- Utilities for property: for Electric Oven, for Electric Dryer
Community & HOA
Community
- Subdivision: Central Weymouth
HOA
- Has HOA: No
Location
- Region: Weymouth
Financial & listing details
- Price per square foot: $268/sqft
- Tax assessed value: $634,800
- Annual tax amount: $6,411
- Date on market: 1/6/2026
- Listing terms: Contract
Price history
| Date | Event | Price |
|---|---|---|
| 1/28/2026 | Sold | $750,000-6.1%$268/sqft |
Source: MLS PIN #73456219 Report a problem | ||
| 11/19/2025 | Listed for sale | $799,000$285/sqft |
Source: MLS PIN #73456219 Report a problem | ||
Public tax history
| Year | Property taxes | Tax assessment |
|---|---|---|
| 2025 | $6,411 +3.1% | $634,800 +4.9% |
| 2024 | $6,216 -0.3% | $605,300 +1.4% |
| 2023 | $6,236 +2.9% | $596,700 +12.8% |
| 2022 | $6,060 +0.2% | $528,800 +2.7% |
| 2021 | $6,047 +2.7% | $515,100 +4.3% |
| 2020 | $5,888 +2.5% | $494,000 +4.2% |
| 2019 | $5,746 +3.4% | $474,100 +6.6% |
| 2018 | $5,558 +8.4% | $444,600 +11.1% |
| 2017 | $5,127 +3.6% | $400,200 +3.5% |
| 2016 | $4,948 +4.5% | $386,600 +5.3% |
| 2015 | $4,734 +4.2% | $367,000 +7.4% |
| 2014 | $4,543 -0.2% | $341,600 -2.9% |
| 2013 | $4,550 +1.8% | $351,900 -4.4% |
| 2012 | $4,470 +3.2% | $368,200 -0.6% |
| 2011 | $4,330 +9.4% | $370,400 -8.4% |
| 2010 | $3,958 | $404,300 |
| 2009 | $3,958 +2.8% | $404,300 -2.4% |
| 2008 | $3,849 +2.4% | $414,300 |
| 2007 | $3,758 +1.6% | $414,300 |
| 2006 | $3,700 +3.4% | $414,300 +2.5% |
| 2005 | $3,578 +2.3% | $404,300 +46.6% |
| 2004 | $3,499 +2.9% | $275,700 |
| 2003 | $3,399 +2.2% | $275,700 |
| 2002 | $3,325 +13.2% | $275,700 +43.2% |
| 1999 | $2,938 | $192,500 |
Find assessor info on the county website
Neighborhood: Central Weymouth
Nearby homes
- $552,4003 bd1 ba1.1k sqft280 Essex St, Weymouth, MA 02188Off Market
- $729,9003 bd2 ba1.4k sqft292 Essex St, Weymouth, MA 02188Off Market
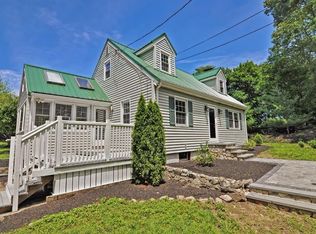
- $750,9004 bd1 ba1.6k sqft37 Ericson Rd, Weymouth, MA 02188Off Market
- $671,3002 bd1 ba1.3k sqft272 Essex St, Weymouth, MA 02188Off Market
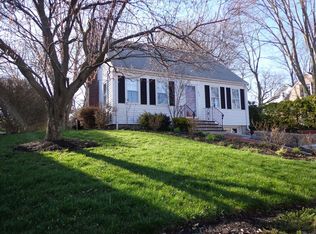
- $587,7003 bd1 ba1.1k sqft296 Essex St, Weymouth, MA 02188Off Market
- $917,0004 bd3 ba2.2k sqft41 Klasson Ln, Weymouth, MA 02188Off Market
- $786,9003 bd1 ba1.3k sqft266 Essex St, Weymouth, MA 02188Off Market
- $768,2004 bd2 ba1.5k sqft40 Klasson Ln, Weymouth, MA 02188Off Market
Nearby schools
GreatSchools rating
- 8/10Academy Avenue Elementary SchoolGrades: K-5Distance: 0.4 mi
- NAAbigail Adams Middle SchoolGrades: 6-7Distance: 0.6 mi
- 5/10Weymouth High SchoolGrades: 9-12Distance: 2.4 mi
Schools provided by the listing agent
- Elementary: Academy Avenue Elementary
- Middle: Abigail Adams Middle School
- High: Weymouth High School
Source: MLS PIN. This data may not be complete. We recommend contacting the local school district to confirm school assignments for this home.
Get a cash offer in 3 minutes
Find out how much your home could sell for in as little as 3 minutes with a no-obligation cash offer.
Estimated market value
$772,600
Get a cash offer in 3 minutes
Find out how much your home could sell for in as little as 3 minutes with a no-obligation cash offer.
Estimated market value
$772,600
