Skip main navigation
Sold for $530,000
  • $530,000

    286 Gary Dr, Owego, NY 13827

    4beds
    3,967sqft
    Single Family Residence
    Built in 1988
    5.01 Acres Lot
    $550,900 Zestimate®
    $134/sqft
    $3,602 Estimated rent

    Home value

    $550,900

    Estimated sales range

    Not available

    $3,602/mo

    Zestimate® history
    Loading
    Loading...

    Owner options

    List your home for rent

    $3,602/mo

    Rent Zestimate®

    Find your next renter with Zillow Rental Manager. Plus, with online applications, you can quickly screen prospective tenants – for free.

    Learn more

    $3,602/mo

    Rent Zestimate®

    Refinance and save

    $3,890/mo

    Est. payment

    Refinancing to a lower rate could help reduce your monthly payments and save thousands over the life of the loan.

    See today's rates

    $3,890/mo

    Est. payment

    Explore your selling options

    Work with a Zillow partner agent

    Leverage their expertise and Zillow's premium Showcase listings to get your home seen by more buyers.

    Get started

    List with your own agent

    Get your home in front of millions of buyers by listing it on Zillow.

    Learn how to do it

    Sell it yourself

    Take full control of how buyers see your home on Zillow by listing For Sale by Owner (FSBO).

    List your home

    What's special

    Gas fireplaceLoft officePrivate oasisHill with sweeping viewsHuge walk-in closetSoaking tubRemodeled master bathroom
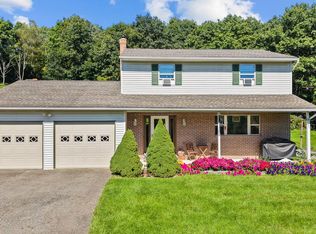
    Stunning home situated on 5 acres, atop a hill with sweeping views. This home boasts 4 bdrms and 3.5 baths, with a loft office with many uses. Located just 5 miles from Lockheed and 8 miles from BAE Systems. Quick access to W.Endicott or downtown Owego amenities. This stunning home has been completely updated with new quartz counters, new wood and new LVT floors. Check listing for updates The living room has 15-foot vaulted ceilings with a gas fireplace and a large bay window to enjoy the sunsets. The top floor offers the owners their own private oasis with a very large master bedroom and huge walk-in closet, loft office, recently remodeled master bathroom, including a lovely soaking tub, and new LVT flooring. Roof was replaced in 2015. Garage space for 5 cars and an abundance of storage space above the garage.The basement has endless possibilities with a private entrance that could allow for an in-law suite. Call today for your private showing of this beautiful home

    Zillow last checked:

    Listing updated:

    Listed by:

    Karen Louise Whalen,

    KELLER WILLIAMS REALTY GREATER BINGHAMTON

    Bought with:

    Melissa Coolbaugh, 10401343483

    WARREN REAL ESTATE (Vestal)

    Source: GBMLS,MLS#: 331714MLS LogoOriginating MLS: Greater Binghamton Association of REALTORS

    Facts & features

    Interior

    Bedrooms & bathrooms
    • Bedrooms: 4
    • Bathrooms: 4
    • Full bathrooms: 3
    • 1/2 bathrooms: 1
    Primary bedroom
    • Level: Third
    • Dimensions: 18x16
    Bedroom
    • Level: Second
    • Dimensions: 15x13
    Bedroom
    • Level: Second
    • Dimensions: 13x13
    Bedroom
    • Level: Lower
    • Dimensions: 12x12
    Primary bathroom
    • Level: Third
    • Dimensions: 13x9 & 9x6 (WIC)
    Bathroom
    • Level: Second
    • Dimensions: 8x9
    Bathroom
    • Level: Lower
    • Dimensions: 6x6
    Bonus room
    • Level: Basement
    • Dimensions: 30x14
    Dining room
    • Level: First
    • Dimensions: 13x13
    Family room
    • Level: Lower
    • Dimensions: 16x12
    Foyer
    • Level: First
    • Dimensions: 15x6
    Half bath
    • Level: First
    • Dimensions: 5x4
    Kitchen
    • Level: First
    • Dimensions: 16x13
    Laundry
    • Level: First
    • Dimensions: 9x5
    Living room
    • Level: First
    • Dimensions: 26x15
    Loft
    • Level: Third
    • Dimensions: 18x12
    Heating
    • Forced Air
    Cooling
    • Central Air, Ceiling Fan(s), Whole House Fan
    Appliances
    • Included: Dryer, Dishwasher, Free-Standing Range, Propane Water Heater, Refrigerator, Water Softener, Washer
    • Laundry: Electric Dryer Hookup
    Features
    • Flooring: Hardwood, Vinyl
    • Doors: Storm Door(s)
    • Windows: Insulated Windows
    • Number of fireplaces: 1
    • Fireplace features: Gas, Living Room
    Interior area
    • Total interior livable area: 3,967 sqft
    • Finished area above ground: 3,517
    • Finished area below ground: 450

    Property

    Parking
    • Total spaces: 5
    • Parking features: Attached, Garage, Two Car Garage, Three Car Garage
    • Attached garage spaces: 5
    Features
    • Patio & porch: Deck, Open
    • Exterior features: Deck, Landscaping, Mature Trees/Landscape
    • Has view: Yes
    Lot
    • Size: 5.01 Acres
    • Dimensions: 5.01 acres
    • Features: Garden, Sloped Up, Views, Wooded
    Details
    • Parcel number: 4930891190021834

    Construction

    Type & style
    • Home type: SingleFamily
    • Architectural style: Contemporary
    • Property subtype: Single Family Residence
    Materials
    • Brick, Vinyl Siding
    • Foundation: Basement, Poured
    Condition
    • Year built: 1988

    Utilities & green energy

    • Sewer: Septic Tank
    • Water: Well
    • Utilities for property: Cable Available

    Community & HOA

    Location
    • Region: Owego

    Financial & listing details

    • Price per square foot: $134/sqft
    • Tax assessed value: $267,206
    • Annual tax amount: $12,476
    • Date on market: 6/27/2025
    • Listing agreement: Exclusive Right To Sell
    • Ownership: OWNER

    Price history

    DateEventPrice
    10/21/2025Sold$530,000-3.5%$134/sqft
    Source: GBMLS #331714 Report a problem
    8/4/2025Contingent$549,500$139/sqft
    Source: GBMLS #331714 Report a problem
    6/27/2025Listed for sale$549,500+29.3%$139/sqft
    Source: GBMLS #331714 Report a problem
    3/29/2022Sold$425,000-5.5%$107/sqft
    Source: GBMLS #314973 Report a problem
    2/4/2022Pending sale$449,900$113/sqft
    Source: GBMLS #314973 Report a problem
    12/23/2021Listing removed--
    Source: GBMLS #314973 Report a problem
    11/3/2021Listed for sale$449,900+40.6%$113/sqft
    Source: dnu-Greater Binghamton broker feed #314973 Report a problem
    11/4/2008Sold$320,000-8.4%$81/sqft
    Source: Public Record Report a problem
    5/4/2008Listing removed$349,500$88/sqft
    Source: NCI #159365 Report a problem
    1/31/2008Listed for sale$349,500+86.4%$88/sqft
    Source: NCI #159365 Report a problem
    10/21/1994Sold$187,500$47/sqft
    Source: Public Record Report a problem

    Public tax history

    YearProperty taxesTax assessment
    2025-- $229,208
    2024-- $229,208
    2023-- $229,208 +26.1%
    2022-- $181,700
    2021-- $181,700
    2020-- $181,700
    2019-- $181,700
    2018-- $181,700
    2017$7,284 $181,700
    2016-- $181,700
    2015-- $181,700
    2014-- $181,700
    2013-- $181,700
    2012-- $181,700
    2011-- $181,700
    2010-- $181,700
    2009-- $181,700
    2008-- $181,700
    2007-- $181,700
    2006-- $181,700
    2005-- $181,700
    2004-- $181,700 +1161.8%
    2002-- $14,400
    2001-- $14,400
    2000-- $14,400
    Find assessor info on the county website

    Neighborhood: 13827

    Nearby schools

    GreatSchools rating
    Schools provided by the listing agent
    • Elementary: Owego
    • District: Owego Apalachin

    Source: GBMLS. This data may not be complete. We recommend contacting the local school district to confirm school assignments for this home.